Double house at Marienstrasse 26/28
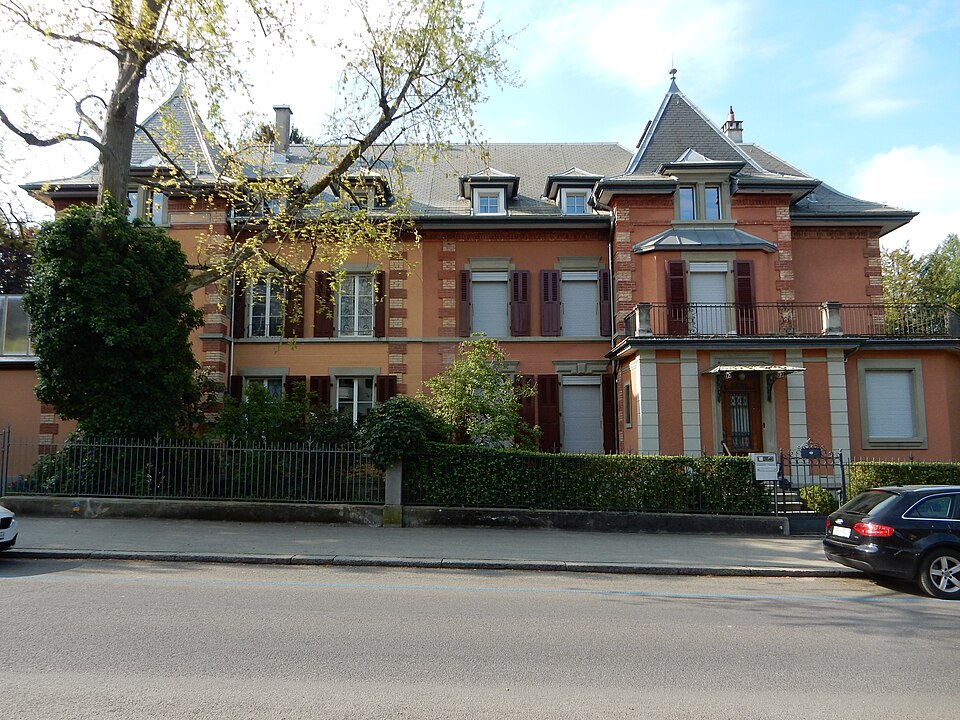
A plain double villa of 1890 on Marienstrasse in Bern’s Kirchenfeld district: Eugen Stettler’s building with two stair towers and a local hipped roof.

- Address
- Marienstrasse 26, Marienstrasse 28
- Built
- 1890
- Architect
- Eugen Stettler, Bern
- Style
- traditional classicist, rendered building with exposed-brick pilasters
- Alterations
- several extensions 1903–1949; conversions 1979 and 1994
- Client
- Kirchenfeld-Baugesellschaft
- Protection
- worthy of protection, Kirchenfeld building group
- Protection
- worthy of protection (Bauinventar)
About the building
Between the double houses Nos. 22/24 and Nos. 30/32, Marienstrasse 26 and 28 is another work by Eugen Stettler, built in 1890. The elongated building lies under a hipped roof, and two projecting stairwells with steep helm roofs give it rhythm. The rendered building has pilaster strips of two-coloured exposed brick as well as frames and cornices of dressed stone. The knobs on the ridges were partly removed during renovations.
The heritage office calls the house probably Stettler’s plainest double villa. Here he stays true to his traditional, classicist formal language, but oddly covers the house with a local hipped roof rather than a more urban one.
Eugen Stettler (1840–1913) had studied at the École des Beaux-Arts in Paris and was Bern’s city building inspector from 1867 to 1876. From 1887 he belonged to the Kirchenfeld building company, and the heritage office’s district history calls him its chief architect: most of the villas on the south side of Marienstrasse go back to him. The client here, too, was the Kirchenfeld building company.
Like many villas in the district, the house was extended step by step, mainly on the ground floor: a larger terrace at No. 26 in 1903, extensions to plans by Albert Gerster in 1908, a relocated veranda in 1915 and changes by the architect Hans Pfander at No. 28 in 1918, a garage in 1924, a room extension by Hermann Rüfenacht in 1943 and a garage extension in 1949. Conversions and renovations followed in 1979 and 1994. The house is rated as worthy of protection and belongs to the Kirchenfeld building group. Look at the two-coloured brick pilaster strips.
Researched and summarised by Bärn Kit. Sources: Bauinventar der Stadt Bern: Marienstrasse 26, 26A, 28 · Historisches Lexikon der Schweiz: Eugen Stettler · Bauinventar der Stadt Bern: Quartiergeschichte Kirchenfeld-Brunnadern · Wikidata: Q106615031

Buildings nearby
Double house at Marienstrasse 22/2440 mDouble house at Marienstrasse 30/3240 mDouble villa at Marienstrasse 29/3140 mDouble house at Marienstrasse 25/2760 mOffice Building at Jungfraustrasse 190 mBern coat of armsArtwork · 230 mFoundation stone 2016Artwork · 300 mONLY TRANSMITTERS CAN BE LOCATEDArtwork · 310 mClassification and address: Bauinventar © Amt für Kultur des Kantons Bern · Object sheet (PDF, German) · Wikidata. Found a mistake? Write to hallo@uebrig.ch.