Former Swiss Mobiliar building
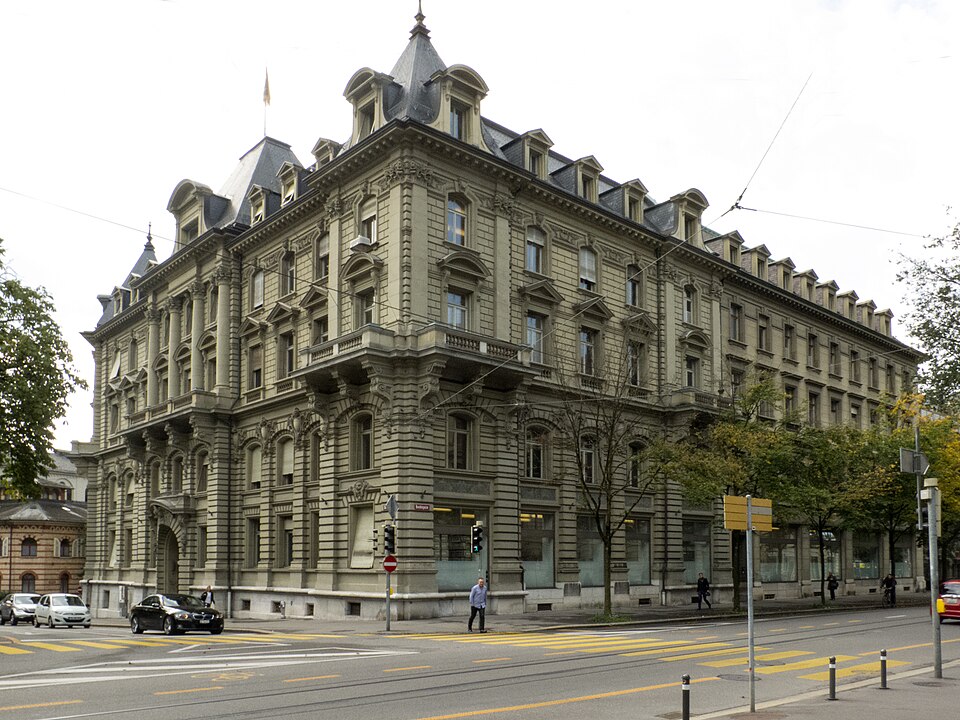
The former building of the Swiss Mobiliar insurance company at Schwanengasse 14 and Bundesgasse 33 is an office palace built from 1896 to 1899.

- Address
- Bundesgasse 33, Schwanengasse 14
- Built
- 1896–1899; extensions 1922 and 1934–1936
- Architect
- Lindt & Hünerwadel; extension by Stettler & Hunziker
- Style
- neo-baroque with hints of Art Nouveau
- Today
- administrative building of the City of Bern
- Protection
- cultural property of regional significance (KGS B), worthy of protection (Bauinventar)
About the building
Between Bundesgasse, Schwanengasse and Sulgeneckstrasse, a four-storey sandstone building with a mansard roof follows the streets, bent twice in plan like a perimeter block. Corner and central projections stand out strongly and carry pointed spires in the roof. The two lower floors are banded, above them blind arches rise through two storeys; the second-floor windows are crowned by triangular and segmental pediments, and the projections have pilasters and balconies.
The Swiss Mobiliar insurance company had the building at Schwanengasse 14 built from 1896 to 1899 by the practice Lindt & Hünerwadel, founded by Paul Lindt and Ernst Hünerwadel in 1893. The facades are neo-baroque, but the lavishly curving forms of the sculpture already point towards Art Nouveau. In 1922 a wing was added along Sulgeneckstrasse that took over the original forms. In 1934 to 1936 Stettler & Hunziker extended the building to the west with the Bundesgasse 33 wing. This part, almost 40 years younger, has an even front without rhythm, but adopts the height, roof shape, horizontal two-part division of the facade and the colour of the older building.
In 1986/87 the architects Salera + Kuhn converted the building for the city administration; at the same time Mobiliar's new headquarters was built next door. From May 2014 to November 2015 the building underwent a complete renewal. The staircases and corridors were kept in their original state; new elements include a staircase in the south wing and a common room between the side wings. Since then several city departments have worked here, among them the tax office, the finance administration and the human resources office.
In the courtyard behind the building stands a large tree, and a small piece of the Contremauer, a remnant of the former city fortifications, survives there with a neoclassical limestone fountain. With its lively facades the building sets a clear accent on Bundesgasse, which is otherwise dominated by neoclassicism. It is a cultural property of regional importance and has been protected by a decision of the cantonal government since 1994.
Researched and summarised by Bärn Kit. Sources: Bauinventar der Stadt Bern: Schwanengasse 14 · Bauinventar der Stadt Bern: Bundesgasse 33 · Hochbau Stadt Bern: Bauflyer Gesamterneuerung Verwaltungsgebäude Bundesgasse 33 (Januar 2016) · Wikipedia (de): Paul Lindt · Wikidata: Q29651694

Buildings nearby
Holy Trinity Church with presbytery and "La Prairie"90 mKleine Schanze100 mWidmann-Brunnen120 mHotel National170 mBernerhof200 mBisligöduArtwork · 10 mOmegaArtwork · 20 mLey Line JumpArtwork · 40 mClassification and address: Bauinventar © Amt für Kultur des Kantons Bern · Object sheet (PDF, German) · Object sheet (PDF, German) · Wikidata. Found a mistake? Write to hallo@uebrig.ch.