Wankdorf School
Wankdorf School on Morgartenstrasse in Bern's Breitenrain district is a modernist school complex built from 1959 to 1961 by Mäder and Brüggemann.
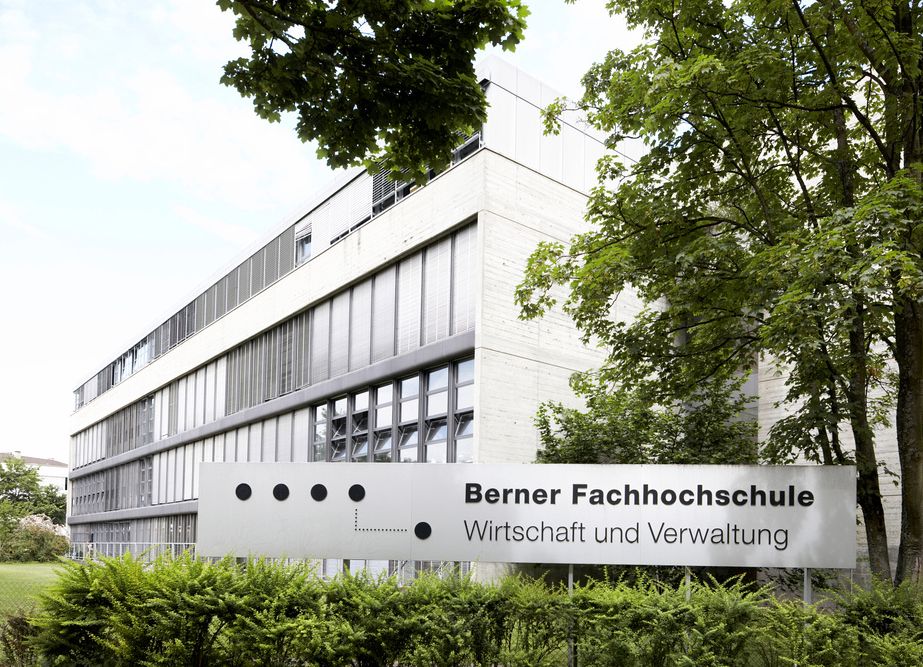

- Address
- Morgartenstrasse 2, Morgartenstrasse 2a, Morgartenstrasse 2b
- Built
- 1959–1961 (competition 1956/57)
- Architect
- Marcel Mäder and Karl Brüggemann
- Style
- Modernism inspired by Le Corbusier
- Today
- School complex; building 2A houses the city's environmental protection office
- Protection
- worthy of protection (Bauinventar)
About the building
In the triangle between Morgartenstrasse and Sempacherstrasse stand three long white blocks that frame an almost square schoolyard on three sides. Their ground floors are painted grey and set back, so you can see the load-bearing steel frame with its I-section columns. As a result the light upper floors, with alternating concrete bands and rows of windows, seem to float. On top are recessed attic storeys for special rooms.
The complex goes back to a competition held in 1956/57 and won by the Bern architects Marcel Mäder and Karl Brüggemann; the client was the municipality of Bern. According to the building inventory it was built from 1959 to 1961. It was the practice's first major work, and it clearly follows classic modernism, above all the buildings of Le Corbusier. The complex includes a gymnasium wing in the north-east with a crisp concrete cube, a low service wing and walkways to the two classroom wings, one of which housed kindergartens. In the main wing the staircase stands out on the north side as a separate volume with a curved, closed wall.
About ten years later the same office added the building at Morgartenstrasse 2C for an evening technical college. The city gives 1961 to 1972 for the four buildings together. The three older houses, 2, 2A and 2B, are listed in the inventory as worthy of protection and were fully renovated between 1997 and 2001.
The use has changed several times. Building 2A housed the Bern University of Applied Sciences until summer 2014. The city then converted the two upper floors for its environmental protection office and laboratory, which moved in at the end of 2015. The northern part of the building, which stands only on columns, was strengthened against earthquakes with visible steel members. The ground floor kept a school use. Building 2C was converted into a state school in 2016, again by the Mäder + Brüggemann office.
A detail: the staircase wall on the north side curves inwards and is perforated at its narrow ends.
Researched and summarised by Bärn Kit. Sources: Bauinventar der Stadt Bern: Morgartenstrasse 2, 2A, 2B · Bauinventar der Stadt Bern: Baugruppe Schulhaus Wankdorf · Hochbau Stadt Bern: Bauflyer Einbau Amt für Umweltschutz, Februar 2016 · Stadt Bern: Referat Thomas Pfluger zur Eröffnung der Schule Wankdorf, 22.8.2016 · Wikidata: Q114011698

Buildings nearby
Reformed Church of St Mark400 mFormer Bern Slaughterhouse430 mFormer horse hospital at Papiermühlestrasse 40600 mCantonal military complex on the Beundenfeld730 mWorkshop and smithy of the former horse infirmary760 mDUDAArtwork · 20 mVenusArtwork · 30 mStereogramArtwork · 40 mClassification and address: Bauinventar © Amt für Kultur des Kantons Bern · Object sheet (PDF, German) · Wikidata. Found a mistake? Write to hallo@uebrig.ch.