Former Bern Slaughterhouse
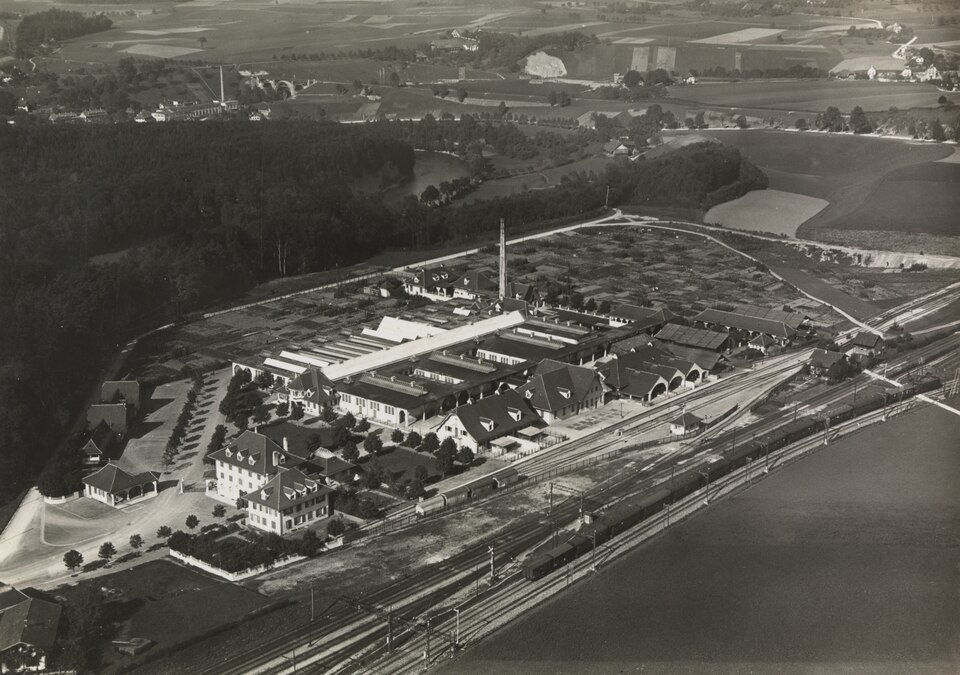
The administration and service buildings of the former slaughterhouse at Stauffacherstrasse 80–82 in Bern were built in 1912/13 and are now flats.
- Address
- Stauffacherstrasse 80, Stauffacherstrasse 80a, Stauffacherstrasse 82
- Built
- 1912–1913 (slaughterhouse opened 1914)
- Architect
- Max Münch (overall design), Karl Indermühle (facades)
- Style
- Neo-Baroque Heimatstil
- Today
- Flats and day nursery
- Protection
- cultural property of regional significance (KGS B), worthy of protection (Bauinventar)
About the building
On Stauffacherstrasse this small group of buildings looks almost like a country estate. At its centre stands the stately administration building under a broken hipped roof. Above a low limestone base, the ground floor is made of banded artificial stone, and above that the facade is rendered. The main entrance sits in a richly decorated central section with a curved broken pediment and a coat-of-arms cartouche. At the back stands a round stair tower with a bell-shaped roof.
The complex belonged to the new municipal slaughterhouse, which according to the city archive opened in 1914 on the Wylerfeld. At the same time the city closed its two older slaughterhouses on Metzgergasse and at the Engehalde. The overall design was by Max Münch, while Karl Indermühle designed the facades. The surviving group comprises the administration building with a lecture hall (no. 80), a smaller service building on the railway side (no. 80A) and the weighing house with the „Freibank“ meat stall (no. 82). Between the weighing house and the administration building lay the two-lane main entrance, framed by two open pavilions.
For a long time the slaughterhouse was run by the city, first under the police directorate and from 1974 under the health directorate. At the end of July 1999 the city gave up running it; from 1 August 1999 the Lüthi Schlachthof AG continued operations. In 2006 the eastern part of the complex, including the former stable wing, was demolished, and after operations finally ceased in 2013/14 the remaining buildings were converted into flats and a day nursery, with new balconies.
The building inventory describes the group as a neo-Baroque ensemble in the Heimatstil, laid out like a country estate and still important for the history of architecture and the economy. At the same time it regrets that the new buildings of WankdorfCity have moved too close. Walking past the lecture hall wing, look at the connecting passage: the imposts of its arcade are decorated with reliefs of fruit bowls.
Researched and summarised by Bärn Kit. Sources: Bauinventar der Stadt Bern: Stauffacherstrasse 80, 80A, 82 · Stadtarchiv Bern: Verwaltungsgeschichte Schlachthof · Wikidata: Q113853353

Buildings nearby
Wankdorf School430 mReformed Church of St Mark550 mPrayer Hall at the Jewish Cemetery on Papiermühlestrasse800 mFelsenau Viaduct1020 mFormer horse hospital at Papiermühlestrasse 401030 m9 Cast Iron Walk Texts For Nine Walks On Switzerland 1984 – 2014Artwork · 290 mStereogramArtwork · 390 mVenusArtwork · 410 mClassification and address: Bauinventar © Amt für Kultur des Kantons Bern · Object sheet (PDF, German) · Wikidata. Found a mistake? Write to hallo@uebrig.ch.