Swiss Alpine Museum (building)
The Swiss Alpine Museum building on Helvetiaplatz in Bern was built in 1933–1934 to plans by Klauser & Streit in the Neues Bauen style.
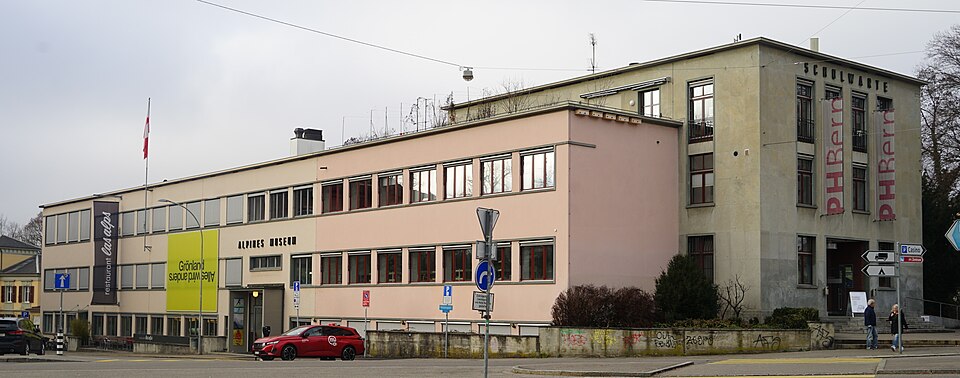

- Built
- 1933–1934
- Architect
- Klauser & Streit
- Style
- Neues Bauen (modernism)
- Today
- Swiss Alpine Museum and media centre of the Bern University of Teacher Education
- Protection
- cultural property of regional significance (KGS B)
About the building
On Helvetiaplatz, diagonally opposite the Kunsthalle, stands a pale, angular building with long bands of windows. It looks plainer than the historicist museums around it, and that was intended: the house is one of the few examples of Neues Bauen, the Swiss modernist style, in the city of Bern. Above the entrances two inscriptions can still be read, "Alpines Museum" and "Schulwarte", because the building was planned from the start for two institutions.
It was designed by the architects Klauser & Streit, who had already built the Kunsthalle in 1918. The clients were the directors of the Swiss School Museum and of the Alpine Museum. Construction took place from 1933 to 1934. The museum itself was older: it had opened in 1905 on Zeughausgasse. In 1933 a foundation was set up which erected the new building; from 1939 the museum also showed temporary exhibitions there. The land belongs to the city of Bern, which has granted it to the foundation as a building lease until 2034.
From the square you first see the four-storey head building, clad in slabs, with four bays of tall windows; on the ground floor the two middle bays form the entrance hall. Plastered three-storey wings adjoin on the left and right. The south wing along the sloping Feldeggweg is long, because the Alpine Museum occupies about two thirds of the building; the north wing is only a third of that length. From outside, the fact that two institutions share one building shows mainly in the slightly different colours of the facades. Continuous window bands were originally planned for the front, but a more conventional solution was built.
In 1991 an intermediate floor inside was removed to create a double-height hall for Ferdinand Hodler's cycle of paintings "Ascent and Fall"; at the same time the original double-glazed windows were restored. The museum was renovated from 1990 to 1993 and, after a six-month closure from September 2011 to March 2012, reopened with a new concept. The part that housed the former Schulwarte is used today by the Bern University of Teacher Education as a media centre. The building is a cultural property of regional importance.
A detail to look for: the covered entrance of the museum, set back slightly behind the portal of the Schulwarte.
Researched and summarised by Bärn Kit. Sources: Wikipedia (de): ALPS Alpines Museum der Schweiz (Gebäude) · Wikipedia (en): Swiss Alpine Museum · Stadt Bern, Vortrag des Gemeinderats an den Stadtrat: Alpines Museum, Darlehen (2011) · Wikidata: Q137645061

Buildings nearby
Church of Christ, Scientist on Helvetiaplatz40 mTwo Houses at Feldeggweg 3 and 570 mVilla at Weststrasse 680 mTower house at Weststrasse 16130 mSwiss Shooting Museum140 mCast-iron railingArtwork · 60 mWorld Telegraph Monument (Welttelegrafen-Denkmal)Artwork · 70 mThe Silent PorterArtwork · 70 mClassification and address: Bauinventar © Amt für Kultur des Kantons Bern · Wikidata. Found a mistake? Write to hallo@uebrig.ch.