Semi-detached house at Hallwylstrasse 24/26
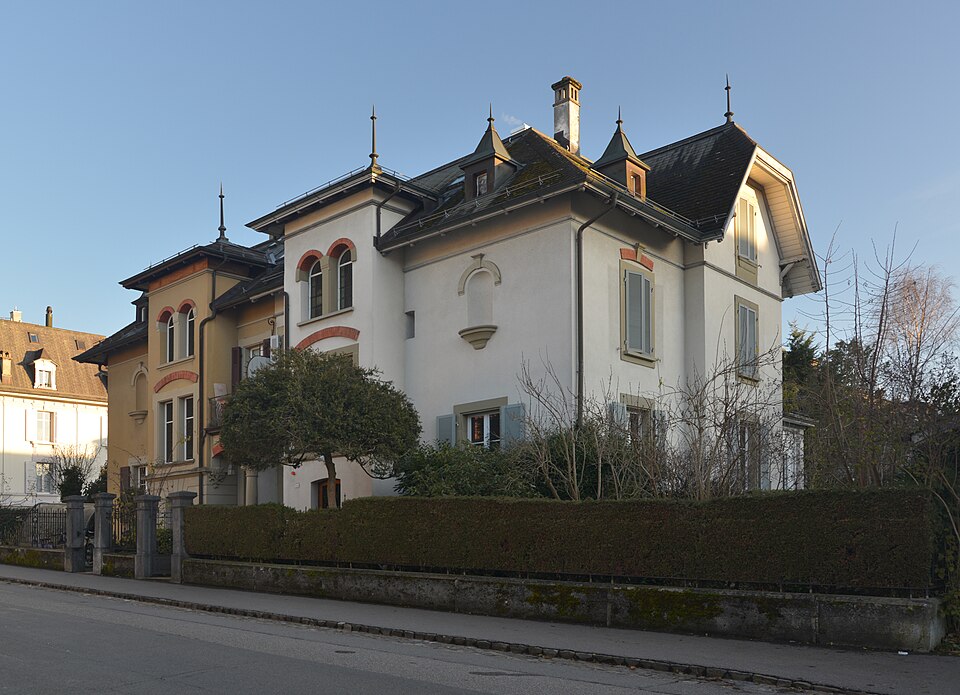
The double house at Hallwylstrasse 24/26 in Bern's Kirchenfeld was designed in 1897 by Otto Lutstorf, with stair towers and a twin entrance.

- Address
- Hallwylstrasse 24, Hallwylstrasse 26
- Built
- 1897
- Architect
- Otto Lutstorf, Bern
- Style
- Historicism with echoes of the Italian country-house style
- Today
- Residential
- Client
- Otto Lutstorf and Fred Walther
- Protection
- Protection agreement 2006 (No. 26)
- Protection
- worthy of protection (Bauinventar)
About the building
Walking along Hallwylstrasse in the Kirchenfeld district, you see a long house with its eaves to the street, uniting two homes under one hipped roof with a flattened ridge. Two stair towers with low hipped roofs project towards the street. Between them lies the entrance area: two front doors side by side, framed by columns, with a balcony above on the upper floor.
The building was put up in 1897 to plans by the Bern architect Otto Lutstorf, who also acted as client together with Fred Walther. The walls are rendered and articulated with sandstone and brick. In the central section, round arches and blind arches in exposed brick, wrought-iron balcony railings and pointed finials stand out. On the narrow sides, the southern bays each form a three-storey projection under a hipped gable roof; verandas face the garden. The building inventory sees echoes of Italian country houses in the strong, block-like composition.
Today the two halves look different. No. 26 largely shows its original state, including a frieze under the eaves that exists only there. No. 24, by contrast, was rendered white, losing part of its articulation. In 2004 No. 26 received an extension by the Bern practice w2h Architekten; this conversion won a ‘Heit Sorg zu Bärn’ commendation in 2009. No. 26 has been protected since 2006.
The house belongs to the Kirchenfeld building group. This district is the only 19th-century extension of Bern built to a detailed district plan: the Burgergemeinde sold the land in 1881 to the English Berne Land Company, which undertook to lay out the streets and build the Kirchenfeld bridge.
Look at the fence: it is still the original one, and its two gates, set close together, echo the house's double entrance.
Researched and summarised by Bärn Kit. Sources: Bauinventar der Stadt Bern: Hallwylstrasse 24, 26 · Bauinventar der Stadt Bern: Baugruppe Kirchenfeld · Wikidata: Q128601944

Buildings nearby
Chapel of the Apostolic congregation at Helvetiastrasse 2340 mHouse at Luisenstrasse 3090 mVilla at Museumstrasse 12140 mHouse at Kirchenfeldstrasse 44140 mGymnasium Kirchenfeld140 mForum AltoArtwork · 100 mEveArtwork · 110 mGroup of GirlsArtwork · 140 mClassification and address: Bauinventar © Amt für Kultur des Kantons Bern · Object sheet (PDF, German) · Wikidata. Found a mistake? Write to hallo@uebrig.ch.