Apartment house at Muristrasse 44
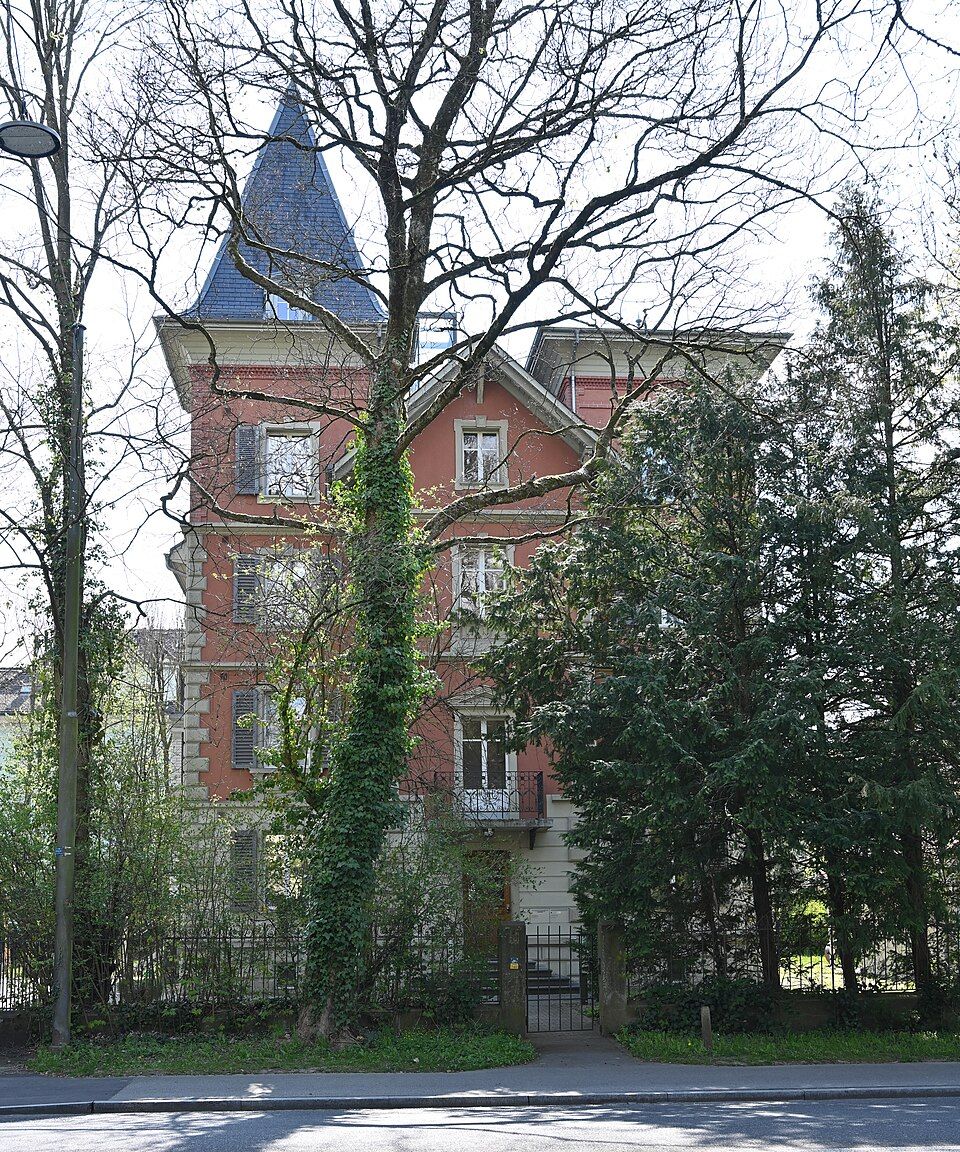
An apartment house of 1898 on Muristrasse in Bern’s Kirchenfeld district, with two corner towers and a veranda that recall Italian Renaissance villas.

- Address
- Muristrasse 44
- Built
- 1898
- Style
- Historicism modelled on Italian Renaissance villas
- Client
- Baugesellschaft Kirchenfeldflur, Bern
- Master builder
- B. Zaugg, Bern
- Protection
- worthy of protection, contract of 1999
- Protection
- worthy of protection (Bauinventar)
About the building
Three related apartment houses line Muristrasse in the Kirchenfeld district; number 44, built in 1898, is the most striking of them. Its street front is made up of two four-storey corner towers and a projecting central section with a gable. All edges are framed by rusticated, toothed pilaster strips. Above the rusticated base comes a ground floor with banded render; the upper storeys are smoothly rendered and separated from one another by cornices.
In the central section there is the entrance at the bottom, a French window with a triangular pediment and a balcony on volute brackets on the first floor, a rectangular window above, and a simply framed window in the roof. The two towers differ: the eastern one has a curved pyramid roof, the western one is flat. At the south corner stands a large two-storey veranda that looks like a building of its own; piers of cement stone and a parapet with oval openings separate it visually from the main house.
The building inventory describes the building as historicist and compares it to Italian villas in the Renaissance style. It was built by the master builder B. Zaugg for the building company Kirchenfeldflur. For the same client he had already built the neighbouring houses at Muristrasse 48 and 50 in 1894 and 1895, which follow the same pattern with a stair risalit, corner tower and verandas. Together the three houses form an ensemble in one style.
In 1999 the house was renovated. The façades were repaired, the tower roof was re-covered with natural slate, a roof balcony was added on the south-west side and the veranda was converted into living space. Most of the original interior fittings were lost in the process. Since 1999 the protection of the house has been secured by contract; it is rated as worthy of protection, and its grounds are also of heritage interest. As you walk past, compare the tops of the two towers: one curved, one flat.
Researched and summarised by Bärn Kit. Sources: Bauinventar der Stadt Bern: Muristrasse 44 · Bauinventar der Stadt Bern: Muristrasse 48, 50 · Wikidata: Q138764084

Buildings nearby
Apartment house at Muristrasse 4830 mApartment house at Muristrasse 3170 mApartment house at Muristrasse 33/3590 mTimber house at Muristrasse 39130 mThormannscheuer country house, Muristrasse 28170 mFlying GeeseArtwork · 120 mSource of LifeArtwork · 210 mFour Scenes from the Story of the Apostle PeterArtwork · 450 mClassification and address: Bauinventar © Amt für Kultur des Kantons Bern · Object sheet (PDF, German) · Wikidata. Found a mistake? Write to hallo@uebrig.ch.