Thormannscheuer country house, Muristrasse 28
The country house at Muristrasse 28 in Bern joins a farmhouse-style seat of about 1780 with a neo-baroque manor built in 1905 on the site of the farm wing.
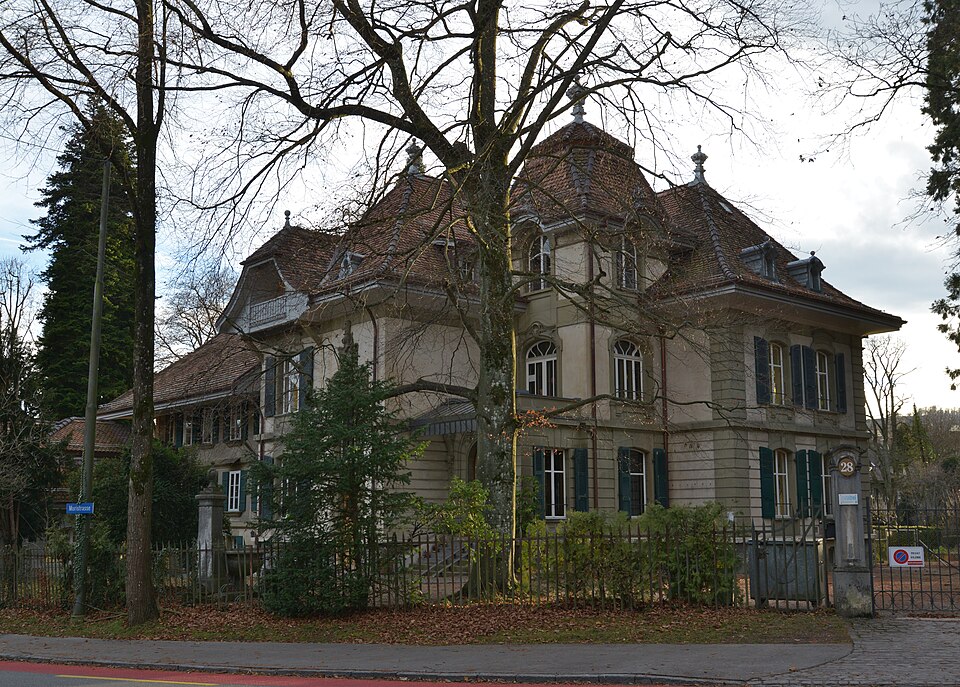

- Address
- Muristrasse 28, Muristrasse 28c
- Built
- about 1780, extended 1905
- Architect
- unknown (old part); Lutstorf & Mathys (1905)
- Style
- neo-baroque (extension)
- Client
- Rudolf Thormann-von Tavel (1905)
- Protection
- cantonal decision 1981
- Protection
- worthy of protection (Bauinventar)
About the building
Since 1795 the estate at Muristrasse 28 has been known as Thormannscheuer. It began around 1780 as a simple country seat in which the tenant’s home, stable and barn were built together under one roof. Bern has other estates of this type, for example the former Brunnadern estate at Elfenauweg 46.
The southern part of 1780 survives: a broad, three-storey building with a half-hipped roof, a rounded gable lining and a loggia set into it. Cellar and ground floor are of masonry, with a half-timbered storey above, clad in shingles. Terraces and verandas from the 19th century now hide much of the old facades.
In 1905 the landowner Rudolf Thormann-von Tavel had the farm wing pulled down. The Bern architects Lutstorf & Mathys replaced it with a two-storey neo-baroque manor under a hipped roof that opens in an L-shape towards Muristrasse. Pilasters frame the facades, the ground floor is banded, and rich carved decoration sits above the segment-arched windows. In the angle facing the street rises a three-storey stair tower with a curved mansard cap. On the east side, look for the large carved coat of arms of the client.
On the garden side, a two-storey loggia with basket arches links the new house with the old one; from it a broad flight of steps with a balustrade leads down to the lower level of the old house. At its south-east corner stands a colonnaded porch with a mansard roof. Next to it a sandstone gateway opens into the walled garden. Above the gate is a Steiger-Nägeli alliance coat of arms dated 1575; it was moved here in 1952 from the east side of Muristrasse.
The ensemble still shows the state of the 1905 remodelling very completely. It has been protected since 1981 by a decision of the cantonal government and is rated as worthy of protection.
Researched and summarised by Bärn Kit. Sources: Bauinventar der Stadt Bern: Muristrasse 28, 28C · Bauinventar der Stadt Bern: Elfenauweg 46 (Vergleichsbau) · Wikidata: Q128790515

Buildings nearby
Chalet at Muristrasse 28b40 mVilla-like apartment house at Brunnadernstrasse 290 mVilla at Höheweg 38140 mResidential and office building at Schosshaldenstrasse 1 / Liebeggweg 27–31150 mHouse at Höheweg 36160 mFlying GeeseArtwork · 200 mSource of LifeArtwork · 380 mSundialArtwork · 420 mClassification and address: Bauinventar © Amt für Kultur des Kantons Bern · Object sheet (PDF, German) · Wikidata. Found a mistake? Write to hallo@uebrig.ch.