Factory building at Wasserwerkgasse 3
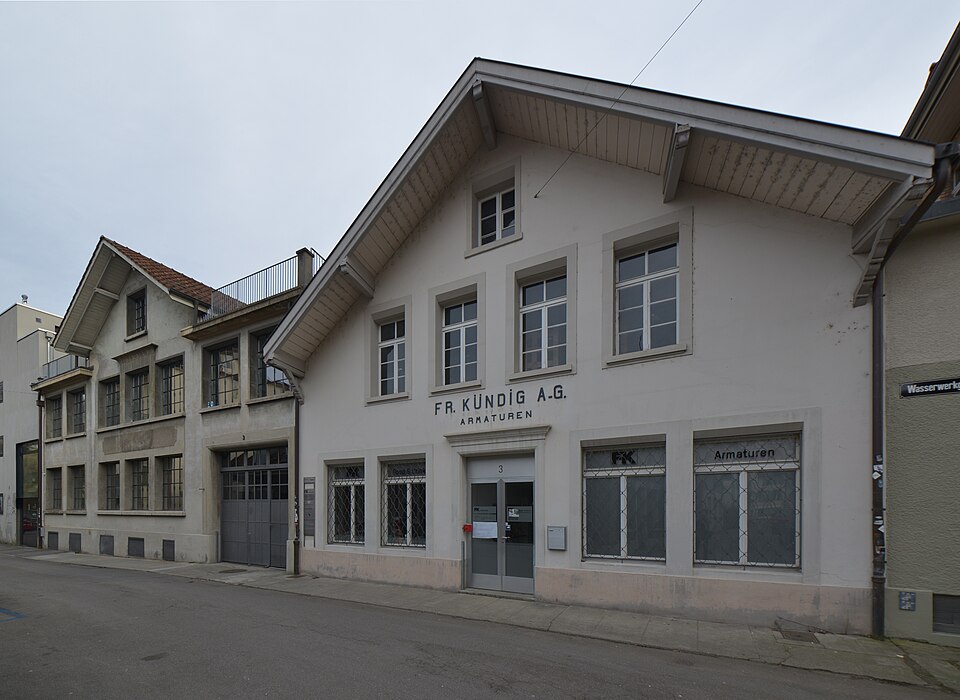
Two workshop buildings at Wasserwerkgasse 3 in Bern’s Matte district: a plain house of 1899/1900 and a foundry of 1925/26 with fine plaster decoration.

- Address
- Wasserwerkgasse 3
- Built
- 1899–1900 (west building), 1925–1926 (east building)
- Style
- builder’s architecture; east building between neoclassicism and expressionism
- Client
- Kaspar Märki, master joiner; from 1925 Friedrich Kündig, fittings factory
- Master builder
- Friedrich Bürgi; east building according to the description Friedrich Leder
- Protection
- worthy of protection, Matte building group
- Protection
- worthy of protection (Bauinventar)
About the building
In the lower part of Wasserwerkgasse in the Matte district, the buildings change to smaller houses that turn their gables to the lane and abut one another along the eaves sides. Wasserwerkgasse 3, a property with two buildings, is one of them. The older, western one was built in 1899–1900 as a simple timber-framed house that was later rendered; towards the lane it has a masonry gable front. The building inventory calls it typical, unpretentious builder’s architecture. A façade with a stepped gable and decorative exposed brick was also studied but never built.
The client was the master joiner Kaspar Märki. His joinery had been based since 1897 in the corner house at Wasserwerkgasse 8 across the street; the houses at numbers 1 and 3 belonged to it from 1899 until about 1925. According to the heritage office’s group description, Märki combined workshops with flats in his buildings. The inventory names Friedrich Bürgi as master builder of the western building.
In 1925 the site passed to Friedrich Kündig, who ran a fittings factory. He had the houses renovated and in 1925–26 added a new building for a foundry on the east side. This building is far more striking: it is symmetrical, mixes echoes of neoclassicism and expressionism, and shows fine details on the windows and plaster ornaments. On the first floor three coupled windows sit under a canopy that projects like a lotus flower. Above the rear part of the ridge stands a roof house over a two-storey-high room; it shapes the skyline towards the Aare. The rear façade repeats the main front in simplified form and, because the plot narrows, two bays shorter.
The sources differ on who designed the eastern building: the inventory’s description names the master builder Friedrich Leder and calls the house one of his last works, while the building chronology on the same sheet names Friedrich Bürgi. The group description also mentions a last project by Märki for a second building, shortly before the sale. In 1967–68 and 1995–96 the architect Vincenzo Somazzi converted the houses, the second time for a new use. The related house at number 1 was demolished in 2006. Wasserwerkgasse 3 is worthy of protection and belongs to the Matte building group. Look on the façade for the projecting canopy above the triple window.
Researched and summarised by Bärn Kit. Sources: Bauinventar der Stadt Bern: Wasserwerkgasse 3 · Bauinventar der Stadt Bern: Baugruppe Matte · Wikidata: Q139695569

Buildings nearby
Joinery workshop at Gerberngasse 21a40 mWorkshop building at Mühlenplatz 580 mFormer Lindt chocolate factory at Wasserwerkgasse 290 mStadtmühle (city mill) in the Matte120 mFormer tram depot at Grosser Muristalden 6150 mDonation BearArtwork · 160 mCamonetArtwork · 160 mBearsArtwork · 170 mClassification and address: Bauinventar © Amt für Kultur des Kantons Bern · Object sheet (PDF, German) · Wikidata. Found a mistake? Write to hallo@uebrig.ch.