Garden with Villa Bomonti
Villa Bomonti at Kalcheggweg 12 in Bern was built in 1916 in the Neo-Rococo style; its garden was designed by the Mertens brothers of Zurich.

- Address
- Kalcheggweg 12, Kalcheggweg 12a
- Built
- 1916
- Architect
- Werner Eichenberger (villa); Mertens brothers (garden)
- Style
- Neo-Rococo with Zopf-style elements
- Today
- Villa with garden, cultural property of national significance
- Protection
- cultural property of national significance (KGS A), worthy of protection (Bauinventar)
About the building
In the villa district of Kirchenfeld-Brunnadern, on Kalcheggweg, a villa under a tall hipped roof stands behind the old boundary of its plot. It was built in 1916 for W. Bomonti to designs by the Bern architect Werner Eichenberger. It is not only the house that is classed as a cultural property of national significance, but explicitly the garden and villa together.
The building takes up Rococo forms and combines them with elements of the Zopf style. The street facade to the north-west is articulated by banded pilaster strips. At its centre an oversized round-arched window marks the staircase, and above it sits a large dormer with a curved surround and a crown of trophies. To the right a terrace extends over three bays.
The entrance is on the narrow north-east side: a porch with two columns carries a broken segmental pediment, in whose field sits a tall oval coat-of-arms cartouche with garlands. Look at the roof as well. Dormers with oval windows, the original chimneys and urns on the ridge define its appearance.
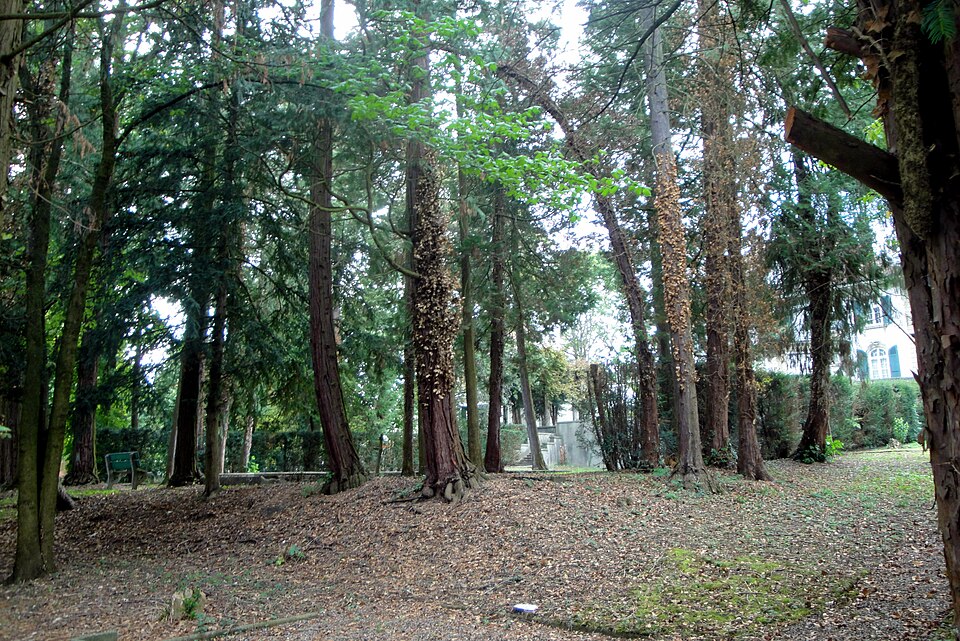
Towards the garden the villa opens with a deep Ionic colonnade carrying a terrace, in front of which lies a large garden terrace. The garden was designed by the Mertens brothers. Walter (1885–1943) and Oskar Mertens continued their father's garden firm in Zurich and in 1914 also designed a show garden for the national exhibition in Bern.
The building inventory notes that the villa was built exactly to plan and that the original boundary of the plot survives. An article in the Berner Wochenchronik of 2 September 1916 was titled “Das verschwundene Kalchegg-Gut” (the vanished Kalchegg estate); it appeared in the year the villa was built.
Researched and summarised by Bärn Kit. Sources: Bauinventar der Stadt Bern: Kalcheggweg 12, 12A · Wikipedia (de): Gebrüder Mertens · KGS-Inventar: Garten mit Villa Bomonti, KGS 10467 · Wikidata: Q19362479

Buildings nearby
St. Peter's Church (Petruskirche)80 mKalchegg Estate110 mVilla at Elfenstrasse 20180 m“La Fadette” apartment house at Muristrasse 66260 mVilla at Elfenstrasse 10280 mFour Scenes from the Story of the Apostle PeterArtwork · 90 mSource of LifeArtwork · 340 mStrataArtwork · 360 mClassification and address: Bauinventar © Amt für Kultur des Kantons Bern · Object sheet (PDF, German) · Wikidata. Found a mistake? Write to hallo@uebrig.ch.