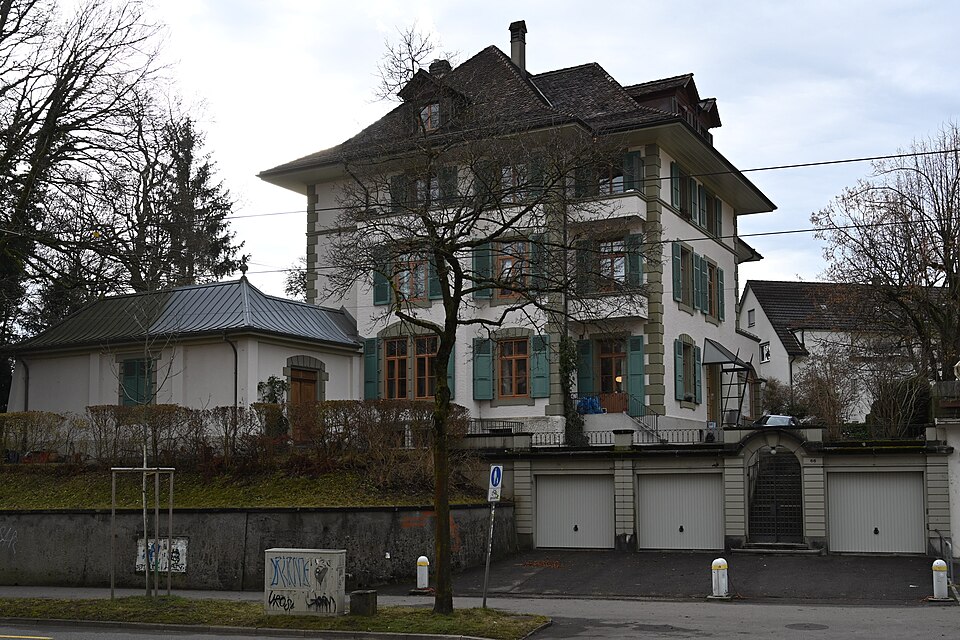
“La Fadette” apartment house at Muristrasse 66
The villa “La Fadette” at Muristrasse 66 in Bern was built in 1904 on the grounds of the old Kalchegg estate and was raised by a storey in 1932/33.

- Address
- Muristrasse 66
- Built
- around 1904, raised 1932–1933
- Architect
- Eduard von Rodt (1904), Emil Bertallo (1932/33)
- Style
- romanticising, modelled on Bernese country seats
- Client
- Gebrüder Kästli, building firm
- Protection
- worthy of protection, Kalchegg building group
- Protection
- worthy of protection (Bauinventar)
About the building
At Muristrasse 66 a high retaining wall holds back the rising ground. A neo-Baroque gate with a basket-arched lintel and a wrought-iron grille opens onto a flight of steps leading up to the house “La Fadette”. At the top stands a strongly articulated building under a steep, multi-part broken hipped roof. Its plan is basically a rectangle, but an oriel, a veranda partly drawn into the house and an annex with stairs and kitchens deliberately break it up in a picturesque way.
The base is partly rendered and partly of rusticated limestone; above it come rendered façades. Toothed sandstone corner strips frame the parts of the building, and a continuous band at parapet height separates the main block from the top storey. The windows are framed in sandstone; on the ground floor their surrounds imitate ashlar, and at the top they close with shallow segmental arches. The building inventory reads the romanticising house as a reference to Bernese country seats.
The house stands on the site of the former Kalchegg estate, documented since the 16th century, whose manor house at Kalcheggweg 8 was extended in the 18th century into the present country house with a mansard roof. Around 1904 a two-storey villa was first built in the north-east of the estate to plans by Eduard von Rodt (1849–1926); the inventory names the building firm Gebrüder Kästli as client. Von Rodt was an architect and historian, directed the Historical Museum in Bern from 1881 to 1894 and had himself bought building land in the Kirchenfeld from the Berne Land Company. In 1932/33 the Bern architect Emil Bertallo added an attic storey and turned the house into a two-family house with flats on each floor.
An L-shaped garden house is attached to the north-east corner; its core may go back to an outbuilding of the Kalchegg estate. The large garden also keeps traces of the estate: some of its old trees belonged to the estate’s avenue. In 2010 the façades and roof were repaired, the roof and gallery storeys converted and two dormers added. The house is rated as worthy of protection and belongs to the Kalchegg building group. From the street, take a look at the gate in the retaining wall with its grille.
Researched and summarised by Bärn Kit. Sources: Bauinventar der Stadt Bern: Muristrasse 66 · Bauinventar der Stadt Bern: Baugruppe Kalchegg · Wikipedia (de): Eduard von Rodt · Bauinventar der Stadt Bern: Wylerstrasse 14 (Schreibweise Emilien Bertallo) · Wikidata: Q139553590

Buildings nearby
Villa Jenner80 mBruder Klaus Church150 mKalchegg Estate160 mTimber house at Muristrasse 39180 mApartment house at Muristrasse 33/35230 mSource of LifeArtwork · 110 mFlying GeeseArtwork · 330 mFour Scenes from the Story of the Apostle PeterArtwork · 340 mClassification and address: Bauinventar © Amt für Kultur des Kantons Bern · Object sheet (PDF, German) · Wikidata. Found a mistake? Write to hallo@uebrig.ch.