Old town house at Aarbergergasse 24
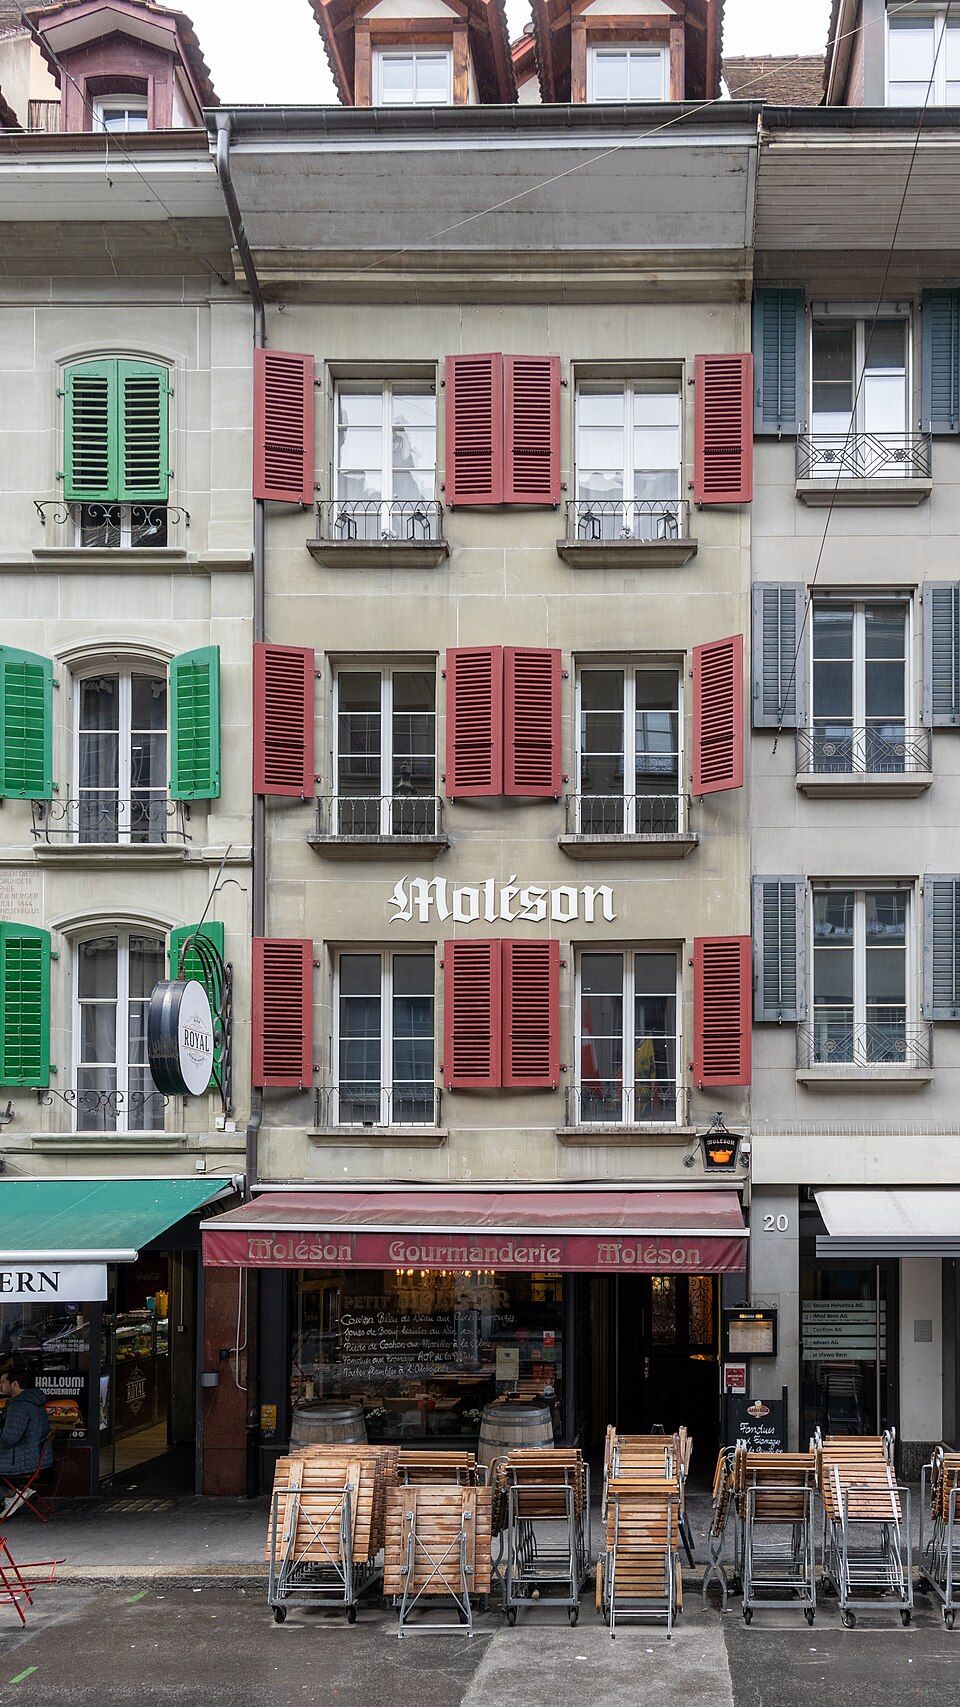
Behind a plain façade of around 1820/30, the house at Aarbergergasse 24 in Bern hides a late Gothic core dating from the period after 1575.

- Address
- Aarbergergasse 24
- Built
- late Gothic core after 1575, façade around 1820/30
- Architect
- unknown
- Style
- late Gothic, Biedermeier street front
- Protection
- worthy of protection, Upper Old Town building group
- Protection
- worthy of protection (Bauinventar)
About the building
Towards Aarbergergasse, number 24 shows a simple Biedermeier façade with only two window bays; it dates from around 1820/30. Behind it lies a much older building: the city’s building inventory dates the late Gothic core to the period after 1575, while Wikidata gives the year 1575 and assigns the house to the late Gothic style. The house is the front building to Speichergasse 21.
The rear façade facing the courtyard keeps late Gothic double windows with hollow-moulded reveals and central mullions. In the 19th century this façade was partly remodelled and clad with wooden galleries. The courtyard itself is built over at ground-floor level; there is no separate courtyard building. Inside, the inventory describes a largely intact late Gothic house with a spacious spiral staircase on a square plan and with many original fittings such as panelling and wooden ceilings.
Its use changed several times in the 20th century. In 1908 a drugstore was set up, and in 1909 the building technician Robert Häusler converted it into an inn for the roofer Fritz Hadorn. In 1920 the master builder Jos. Ghielmetti installed a shop window front for the innkeeper A. Meyer, and a new one followed in 1988. In 1989 the roof space was converted and the rooms from the first floor up were renovated; two tiled stoves were brought into the house, which the inventory says were set up like museum pieces in the wrong place. Further conversions followed in 1990 and in 1999, when the restaurant was extended. The dado panelling in the dining room on the lane side is said by the owner to come from the Kornhaus.
Since 1990 the protection of the house has been secured by contract, and in 1992 the city received an easement over the whole building. It is rated as worthy of protection, belongs to the Upper Old Town building group and lies within the perimeter of Bern’s old town, a UNESCO World Heritage site. Seen from the lane, the house shows little of its age; its late Gothic forms only appear on the courtyard side.
Researched and summarised by Bärn Kit. Sources: Bauinventar der Stadt Bern: Aarbergergasse 24 · Wikidata: Q122987541 · Bauinventar der Stadt Bern: Untere Altstadt, alle Adressen (UNESCO-Welterbe)

Buildings nearby
Former Progymnasium on Waisenhausplatz80 mHaus der Kantone (House of the Cantons)120 mCorner house at Waisenhausplatz 21120 mFormer orphanage on Waisenhausplatz130 mKunstmuseum Bern150 mRyffli Fountain (Ryfflibrunnen)Artwork · 50 mBear with Coat of ArmsArtwork · 50 mMeret Oppenheim FountainArtwork · 100 mClassification and address: Bauinventar © Amt für Kultur des Kantons Bern · Object sheet (PDF, German) · Wikidata. Found a mistake? Write to hallo@uebrig.ch.