Haus der Kantone (House of the Cantons)
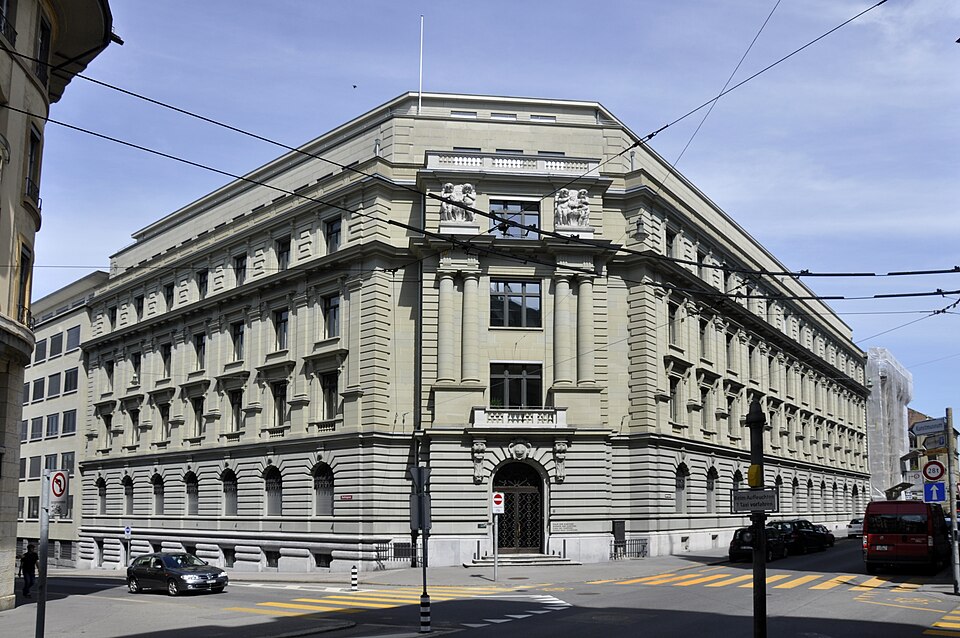
The Haus der Kantone at Speichergasse 6 was built in 1890/91 for the federal telegraph authority; Albert Einstein also worked here.

- Address
- Hodlerstrasse 5, Hodlerstrasse 5a, Speichergasse 6
- Built
- 1890–1891; roof 1932, extension 1940–1942
- Architect
- Otto Dorer and Adolf Füchslin (Dorer & Füchslin, Baden)
- Style
- Historicism, reshaped in a neoclassical manner after 1932
- Today
- Seat of intercantonal conferences (since 2008)
- Protection
- worthy of protection (Bauinventar)
About the building
At the corner of Speichergasse and Genfergasse stands a broad prestige building with a bevelled corner. There, above a heavily rusticated block, is the main entrance, with a balcony on rich brackets above it. Over a rusticated base with round-arched openings, twelve window bays line Speichergasse and seven line Genfergasse; pilasters tie the first two upper floors together. To the rear the building extends to Hodlerstrasse, where a connecting wing with a large relief faces the Kunstmuseum.
The building was put up in 1890/91 for the federal telegraph authority, following an architectural competition. The plans were by Otto Dorer and Adolf Füchslin of Baden, and the client was the Swiss Confederation. In form and scale it fits in with the large prestige buildings on the Bollwerk and the Genfergasse. Originally the corner was crowned by a high pyramid roof with a prominent dormer. After a fire, the roof was replaced in 1932 by two stepped-back storeys, which makes the exterior look stricter and more classical. The wings reaching Hodlerstrasse were added in 1940–1942.
From 1893 to 1907 the building also housed the federal office for intellectual property. From 1902 to 1907 Albert Einstein worked here as a „technical expert, third class“, examining patent applications. During this time he developed his special theory of relativity, which he published in 1905. His office was later remodelled; according to the Swiss Institute of Intellectual Property nothing there recalls him today. Later the building housed the head office of the PTT.
From 2006 to 2008 the building was converted and renovated and largely returned to its original state; the courtyard was given back its level of 1899. The entrance hall and the square staircase have kept their original fittings and glazing. Since 18 August 2008 it has been the Haus der Kantone: the Conference of Cantonal Governments and many conferences of cantonal ministers, for example for education, finance and health, have their secretariats here. The aim is to strengthen cooperation between the cantons and their joint voice towards the federal government.
Researched and summarised by Bärn Kit. Sources: Bauinventar der Stadt Bern: Speichergasse 6 / Hodlerstrasse 5, 5A · Eidgenössisches Institut für Geistiges Eigentum: Einstein FAQ · Haus der Kantone · Wikipedia (de): Haus der Kantone · Wikidata: Q1311921

Buildings nearby
Kunstmuseum Bern80 mFormer Progymnasium on Waisenhausplatz100 mFormer Bollwerk post office110 mOld town house at Aarbergergasse 24120 mFormer orphanage on Waisenhausplatz160 mFisherman and FamilyArtwork · 30 mPainting, Sculpture and ArchitectureArtwork · 60 mFruit HarvestArtwork · 60 mClassification and address: Bauinventar © Amt für Kultur des Kantons Bern · Object sheet (PDF, German) · Wikidata. Found a mistake? Write to hallo@uebrig.ch.