Hauptwache (main guardhouse)
The Hauptwache at Theaterplatz 13 in Bern was built in 1766–1770 to plans by Niklaus Sprüngli and is regarded as a principal work of Bernese late Baroque.

- Address
- Theaterplatz 13
- Built
- 1766–1770 (building inventory, GSK) or 1766–1768 (Wikipedia)
- Architect
- Niklaus Sprüngli
- Style
- Late Baroque
- Today
- Shop premises and access to the underground car park, cultural property of national significance
- Protection
- cultural property of national significance (KGS A), worthy of protection (Bauinventar)
About the building
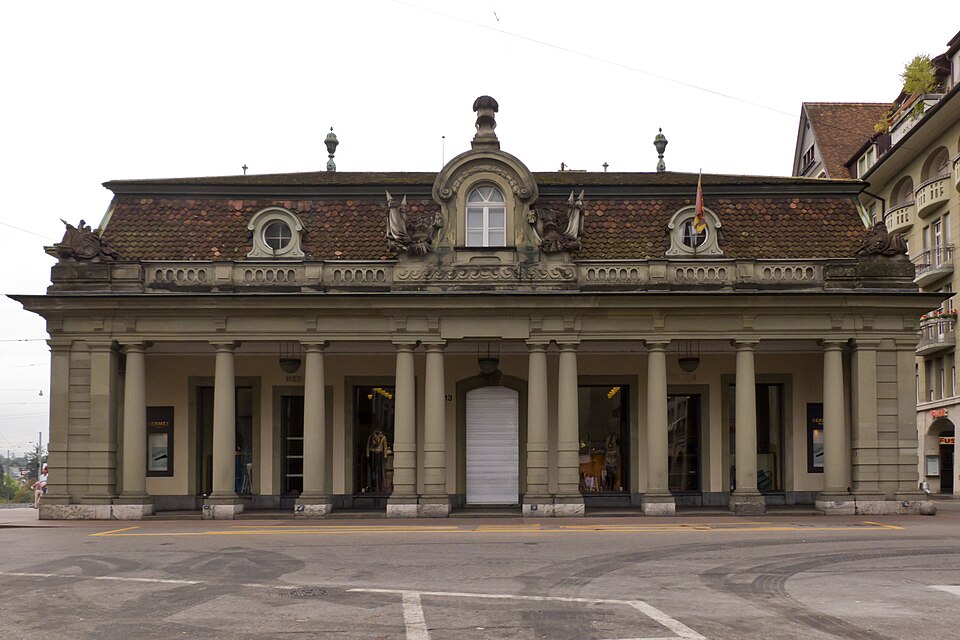
At the southern end of Theaterplatz stands a single-storey pavilion with a colonnaded front and a mansard roof. The Hauptwache was the city's central guardhouse and closed off the square, which until then had been open towards the Gerberngraben, as a festive focal point.
It was designed by Niklaus Sprüngli, who at the same time built the Hôtel de Musique on the same square. Together with the library gallery, later demolished, these buildings formed one of the rare late Baroque square designs in Switzerland. The building dates are given differently: the building inventory and the art guide give 1766–1770, Wikipedia 1766–1767 or completion in 1768. After the new building went up, the former Rossmarkt was also called Hauptwachplatz.
The facade facing the square shows Tuscan columns between corner piers with pilasters, and the central bay is framed by pairs of columns. A delicate entablature with brackets and a balustrade emphasise the horizontal. In the roof sit oculi and a central dormer crowned by a helmet and flanked by trophies. The sculpture was probably by Johann Friedrich Funk I; in 1938 it was replaced by copies by Etienne Perincioli.
Originally the Hauptwache was the head of a row of houses running down the Gerberngraben. This situation has changed greatly: through the Kirchenfeld bridge in the 1880s, the Casino of 1906 to 1909 and the Bellevue garage of 1935 to 1937. At the end of the 19th century the side pavilions were removed and the colonnade was opened to the arcade. In 1909/10 the cantonal architect Konrad von Steiger converted the interior into shop premises, and in 1938 a complete restoration followed.
Since the redesign of Casinoplatz in 2004 the Hauptwache has stood at the north-east corner of the red square and links two squares. A detail for the observant: the rear link building to Casinoplatz 8 now serves as the entrance to the underground car park.
Researched and summarised by Bärn Kit. Sources: Bauinventar der Stadt Bern: Theaterplatz 13 · KGS-Inventar (Text GSK-Kunstführer): Hauptwache, KGS 624 (Archivkopie) · Wikipedia (de): Niklaus Sprüngli · Wikipedia (de): Theaterplatz (Bern) · Wikidata: Q19362481

Buildings nearby
Hôtel de Musique50 mGuild House zu Mittellöwen60 mBurgerhaus on Amthausgasse70 mHouse at Bim Zytglogge 180 mHotel Bellevue Palace80 mHeadlessArtwork · 20 mSaint ChristopherArtwork · 70 mBearArtwork · 90 mClassification and address: Bauinventar © Amt für Kultur des Kantons Bern · Object sheet (PDF, German) · Wikidata. Found a mistake? Write to hallo@uebrig.ch.