Row houses at Florastrasse 15–25
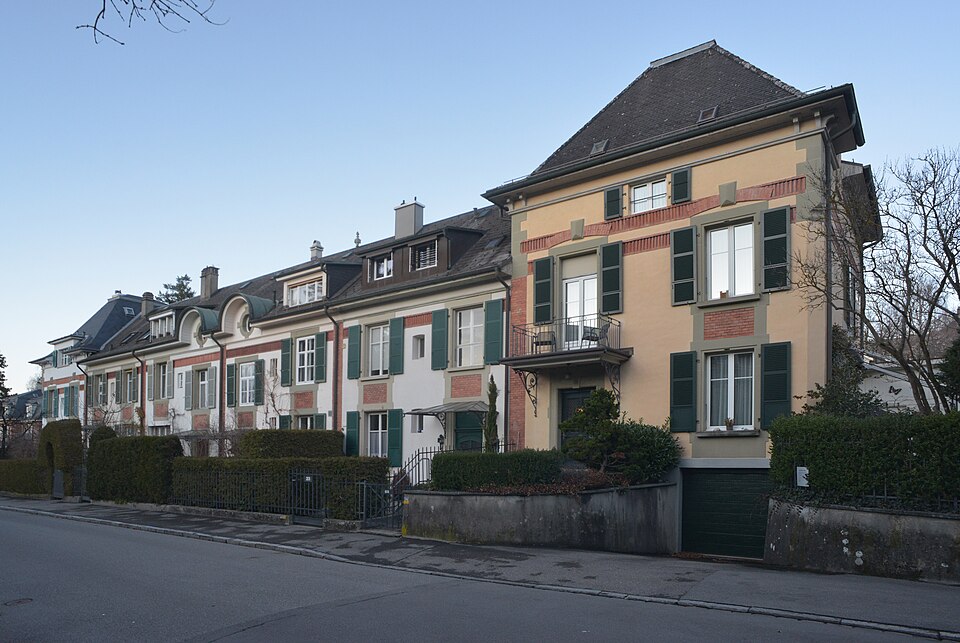
Six joined single-family houses of 1897 on Florastrasse in Bern’s Kirchenfeld district, with a playful neo-Baroque roofline facing Jungfraustrasse.

- Address
- Florastrasse 15, Florastrasse 17, Florastrasse 19, Florastrasse 21 …
- Built
- 1897
- Architect
- Eduard von Rodt, Bern (also the client)
- Style
- late historicism with neo-Baroque roofline
- Protection
- worthy of protection, Kirchenfeld building group; easement agreement 1994 (no. 15)
- Protection
- worthy of protection (Bauinventar)
About the building
Between Florastrasse and Jungfraustrasse stands a row of six single-family houses built against one another. It sits behind a garden about 15 metres deep, and neatly clipped hedges frame the individual plots. Each house is two window bays wide. A shared gable roof, fitted out as a mansard on the north-east side, covers the four middle houses; the two strong corner houses have tall hipped roofs with truncated ridges.
The row was designed in 1897 by the Bern architect Eduard von Rodt, who is also recorded as the client. Von Rodt built many houses in Kirchenfeld; he had bought the land from the Berne Land Company, which developed the district from 1881. The façades are articulated by exposed-brick pilaster strips at the edges of the houses and broad dentil-like cornices. Brick panels group the windows of each bay together, and all openings have sandstone surrounds.
The roof zone towards Jungfraustrasse is the liveliest part. On the corner houses the eaves sweep upwards in a segmental arch to make room for a triple window. The houses in between have round-arched dormers with hoods, and the two middle houses have broad cross gables with small hipped roofs. Urns and balls on the eaves and ridge give the whole row a neo-Baroque touch. On this side the original condition survives; only no. 19 received light iron balconies in 1935.
The houses are entered from Florastrasse, where the middle buildings show small semicircular wall dormers. Here, later roof additions on nos. 19 to 23 and a veranda with a conservatory added to the end house, no. 15, in 1994 have changed the picture; no. 17 is the least altered. The city’s heritage office rates the row as worthy of protection and counts it as part of the Kirchenfeld building group. The best view of the curving roofscape is from Jungfraustrasse.
Researched and summarised by Bärn Kit. Sources: Bauinventar der Stadt Bern: Florastrasse 15–25 · Wikidata: Q128697488 · Wikipedia (de): Eduard von Rodt · Bauinventar der Stadt Bern: Quartiergeschichte Kirchenfeld-Brunnadern

Buildings nearby
Row houses at Alpenstrasse 7–1570 mApartment house at Alpenstrasse 570 mDouble house at Marienstrasse 30/32100 mSemi-detached house at Gryphenhübeliweg 55/57100 mApartment row at Thunstrasse 33–39 and Dufourstrasse 23110 mBern coat of armsArtwork · 230 mONLY TRANSMITTERS CAN BE LOCATEDArtwork · 370 mEveArtwork · 390 mClassification and address: Bauinventar © Amt für Kultur des Kantons Bern · Object sheet (PDF, German) · Wikidata. Found a mistake? Write to hallo@uebrig.ch.