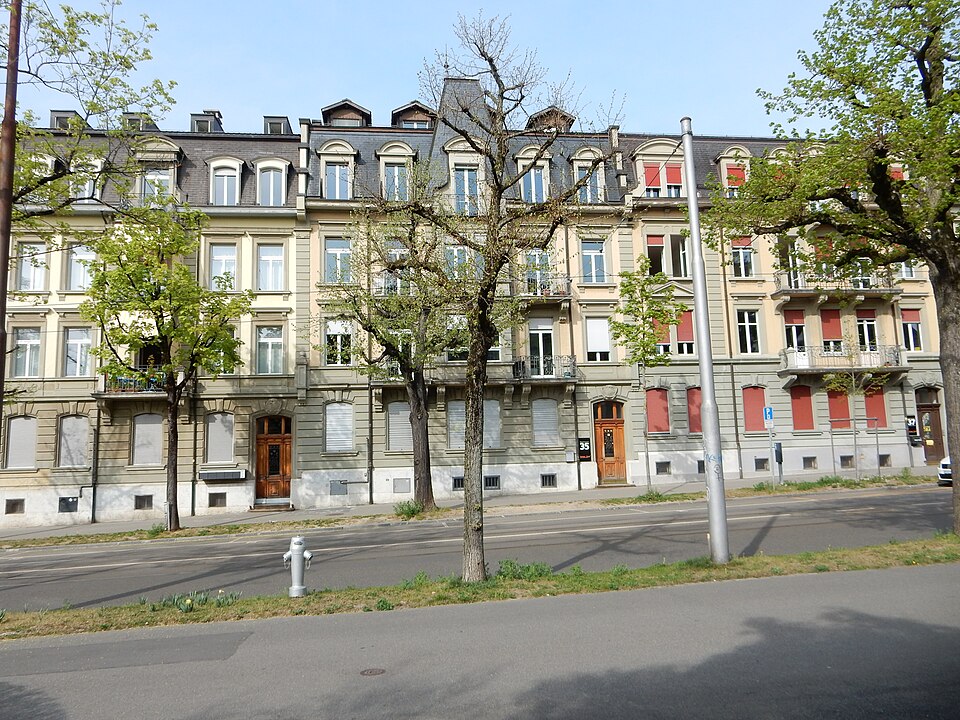
Apartment row at Thunstrasse 33–39 and Dufourstrasse 23
A massive residential block of 1903 between Dufourstrasse and Dählhölzliweg in Bern, with spire-like roofs and rounded corners showing Art Nouveau touches.

- Address
- Dufourstrasse 23, Dählhölzliweg 8, Thunstrasse 33, Thunstrasse 35 …
- Built
- 1903
- Architect
- F. Ingold, Bern
- Style
- neo-Renaissance with Art Nouveau influences
- Client
- Friedrich Marbach, master builder, Bern
- Protection
- worthy of protection, Kirchenfeld building group; easement agreements 1989 (no. 39) and 1991 (no. 35)
- Protection
- worthy of protection (Bauinventar)
About the building
Between Dufourstrasse and Dählhölzliweg, a large residential block of six joined houses runs along Thunstrasse: Dufourstrasse 23, Thunstrasse 33 to 39 and Dählhölzliweg 8. With its two rounded corners and strong articulation, it shapes the look of upper Thunstrasse, according to the city’s heritage office. The houses stand directly on the pavement, without front gardens or fences.
The block was designed in 1903 by the Bern architect F. Ingold; the master builder Friedrich Marbach is recorded as the client. A limestone base carries a ground floor of banded ashlar, and above it are rendered upper storeys with banded sandstone dressings. The fully converted mansard roof is enlivened above all by several spire-like turret roofs with finials.
The six houses differ in size, and each has its own façade with groups of balconies, oriels with pointed roofs or coupled windows. As a result the front is irregular and asymmetrical. Because the base, jointed pilaster strips, window surrounds and hoods recur everywhere, however, it does not fall apart but, in the heritage office’s view, gains a particular tension.
The corners deserve the most attention, above all the house at Dufourstrasse 23. Rounded balconies, a conical round roof with a small dome and a vase on top emphasise the corner and let the narrow and long sides flow into each other. This shows the influence of Art Nouveau, which loosens the strict neo-Renaissance order with the curving lines of the balcony railings. The cartouches above the doorways and the grilles on the entrance doors belong to the same style. In 1989 the windows of no. 39 were renewed, and in 1991 the façade of no. 35 was restored and its attic converted; protection agreements have applied to both houses since then. The row is worthy of protection and belongs to the Kirchenfeld building group. At the corner with Dufourstrasse, look for the small dome.
Researched and summarised by Bärn Kit. Sources: Bauinventar der Stadt Bern: Dählhölzliweg 8, Dufourstrasse 23, Thunstrasse 33–39 · Wikidata: Q106622763 · Bauinventar der Stadt Bern: Quartiergeschichte Kirchenfeld-Brunnadern

Buildings nearby
Double apartment house at Thunstrasse 22/2470 mApartment house at Dufourstrasse 2870 mWaldruh house at Thunstrasse 3070 mThree apartment houses at Thunstrasse 32–36100 mRow houses at Florastrasse 15–25110 mONLY TRANSMITTERS CAN BE LOCATEDArtwork · 330 mEveArtwork · 330 mForum AltoArtwork · 330 mClassification and address: Bauinventar © Amt für Kultur des Kantons Bern · Object sheet (PDF, German) · Wikidata. Found a mistake? Write to hallo@uebrig.ch.