St Ursula's Church
St Ursula's Church on Jubiläumsplatz in Bern's Kirchenfeld district is the city's Anglican church, built in 1905/06 to plans by Rybi & Salchli.
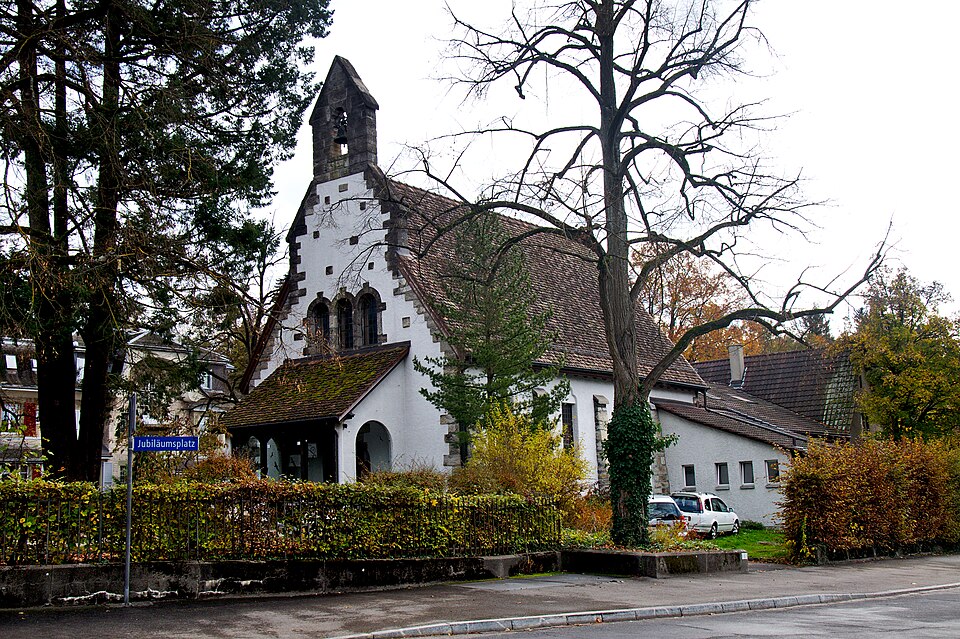

- Address
- Jubiläumsplatz 2
- Built
- 1905–1906 (consecrated 1906)
- Architect
- Rybi & Salchli (Eduard Rybi jun., Ernst Salchli)
- Style
- Tudor Gothic
- Today
- Anglican church, Church of England Diocese in Europe
- Protection
- worthy of protection (Bauinventar)
About the building
On Jubiläumsplatz in the Kirchenfeld district stands a small church that you would rather expect in an English village. The single-nave chapel with a gabled roof is built in the forms of English Tudor Gothic. Its roughly rendered walls rest on a natural stone base, and the quoins and buttresses are of the same material. Above the entrance front to the north sits an open bell-cote with a small bell, and in front of the wide portal is a wooden porch.
English services had been held in Bern since the 1840s, first in the chapel of the Burgerspital and later in places such as St. Peter and Paul and the Lerber School. Plans for a building of their own failed several times for lack of money. Only when the company developing the Kirchenfeld offered a site on Jubiläumsplatz in 1904 did the project move forward. Most of the cost was met by Mrs Castleman, a wealthy American from St. Louis, in thanks for her daughter's successful operation at Theodor Kocher's clinic. The church is named after Saint Ursula.
The plans are by the Bern architects Eduard Rybi and Ernst Salchli; in the same years Rybi also built the synagogue on Kapellenstrasse. The church, seating about 100 people, was finished in the spring of 1906, and the first service was held in July. On 20 September 1906 it was consecrated by Bishop Wilkinson in the presence of the President of the Confederation, Ludwig Forrer, and the British Minister, Sir George Bonham; sources name the bishop as Thomas or as Edward Wilkinson. The building inventory gives 1905 as the date of construction. The bell was cast by the Rüetschi foundry in Aarau in 1918, and the east window commemorates Cecil Bonham, the Minister's youngest child, who died in 1908.
A simple parish hall and a vicarage were later added on the south side; the inventory dates them to 1959, while the church gives January 1960 as the date of completion. In 1976 the organ caught fire after an evening service because an electric heater had been left on. The hall was extended in 1992–1994, and the roof and facades were renewed in 1998/99. The congregation belongs to the Church of England's Diocese in Europe.
One detail: the group of three round-arched windows above the entrance, just over the wooden porch.
Researched and summarised by Bärn Kit. Sources: Bauinventar der Stadt Bern: Jubiläumsplatz 2 · St Ursula's Church Berne: History · Wikipedia (de): St. Ursula’s Church (Bern) · Wikipedia (en): St Ursula's Church, Bern · Wikidata: Q2323496

Buildings nearby
House at Kirchenfeldstrasse 4450 mHouse at Luisenstrasse 4770 mSemi-detached house at Kirchenfeldstrasse 61/63130 mHouse at Luisenstrasse 30190 mSemi-detached house at Hallwylstrasse 24/26190 mForum AltoArtwork · 180 mGroup of GirlsArtwork · 240 mGroup of BoysArtwork · 270 mClassification and address: Bauinventar © Amt für Kultur des Kantons Bern · Object sheet (PDF, German) · Wikidata. Found a mistake? Write to hallo@uebrig.ch.