Bern Synagogue
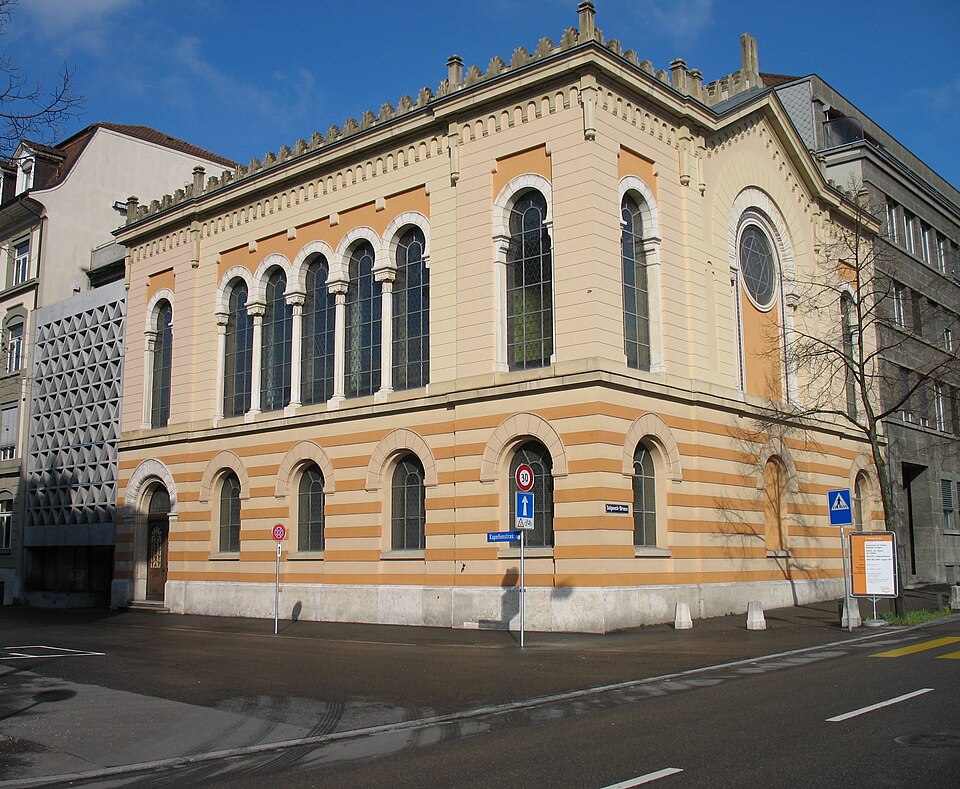
The synagogue at Kapellenstrasse 2 in Bern was built in 1905/06 by Eduard Rybi in Moorish Revival forms and consecrated on 10 September 1906.

- Address
- Kapellenstrasse 2
- Built
- 1905–1906
- Architect
- Eduard Rybi sen., working closely with Eduard Rybi jun.
- Style
- Moorish Revival
- Today
- Synagogue and community centre of the Jewish Community of Bern
- Protection
- cultural property of regional significance (KGS B), worthy of protection (Bauinventar)
About the building
At the corner of Kapellenstrasse and Sulgeneckstrasse, set into continuous rows of houses, a building stands out for its colours and unusual forms. The east facade has a gable with a round window, the south side a five-part arcade of windows in the middle. The ground floor has yellow banding and round-arched windows; along the roofline run a frieze of small round arches and a crown that recalls a ring of battlements.
After the expulsion of the Jews in the late Middle Ages, Bern's first synagogue of modern times was set up around 1812 on Zeughausgasse. The community later moved to Aarbergergasse 22 and in 1855 to what is now Genfergasse 11. For the new building, the Jewish religious association of the city of Bern commissioned the Bern architect and builder Eduard Rybi, who worked closely with his son of the same name. The building inventory calls the synagogue an important early work of the son, who at the same time built the Anglican church on Jubiläumsplatz with Ernst Salchli. On 10 September 1906 Rabbi Martin Littmann consecrated the building before delegations of other Jewish communities, the authorities, the university and the council of the Burgergemeinde. The next day, the President of the Confederation, Ludwig Forrer, wrote a letter regretting that he had not been able to attend.
Many synagogues in Switzerland use the Moorish Revival style, for example in Basel, Biel, Delémont, St. Gallen and Zurich. According to the building inventory, it is unique in this form in Bern. The plain, solemn interior is also strongly coloured.
On the west side there used to be a Jewish community house, which was demolished in 1969. From 1969 to 1971 the architect Alfred Bürki put up a new building in its place, whose facade is a concrete grid made of overlapping Stars of David; this grid was replaced in 1998. The synagogue's interior was renovated in 1976, and escape routes and security airlocks were added in 1983. The Jewish Community of Bern has its centre here. The synagogue is a cultural property of regional significance.
One detail: the Stars of David in the concrete grid of the west annex.
Researched and summarised by Bärn Kit. Sources: Bauinventar der Stadt Bern: Kapellenstrasse 2 · Wikipedia (de): Synagoge (Bern) · Jewish Guide Europe: Synagogue and community center of Bern · Wikidata: Q2374965

Buildings nearby
Municipal Girls' School in Monbijou60 mHoly Trinity Church with presbytery and "La Prairie"110 mWidmann-Brunnen200 mFormer Swiss Mobiliar building200 mHotel National230 mTwo WorkersArtwork · 40 mFlora Fountain (Florabrunnen)Artwork · 150 mDianaArtwork · 170 mClassification and address: Bauinventar © Amt für Kultur des Kantons Bern · Object sheet (PDF, German) · Wikidata. Found a mistake? Write to hallo@uebrig.ch.