Tscharnerhaus on the Münsterplatz
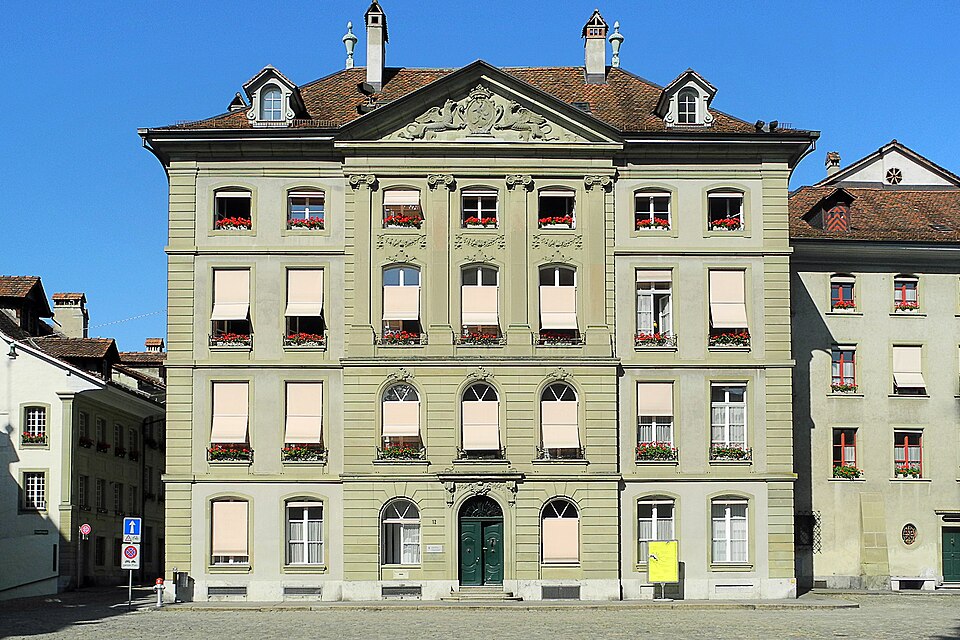
Albrecht Stürler built the Tscharnerhaus at Münsterplatz 12 in 1733–35 for Beat Jakob Tscharner; it began the Baroque renewal of the square.

- Address
- Münsterplatz 12
- Built
- 1733–1735
- Architect
- Albrecht Stürler (site manager Johann Rudolf Hebler)
- Style
- late Baroque, Régence ornament
- Client
- Beat Jakob Tscharner
- Owner
- Canton of Bern since 1928
- Protection
- cultural property of national importance (KGS 657)
- Protection
- cultural property of national significance (KGS A), worthy of protection (Bauinventar)
About the building
If you stand at the Münster portal and turn round, you face the west side of the square. There the front of the Tscharnerhaus projects clearly beyond its neighbour. This jut is older than the building itself: when houses were demolished around 1500 to make room in front of the Münster, part of a double house was left standing. The makeshift wall of the square that resulted was only replaced by the new building of the 1730s.
The client was councillor Beat Jakob Tscharner. After 1730 he bought the adjoining house on the Herrengasse, had both houses pulled down and built anew on the two plots to plans by Albrecht Stürler; Johann Rudolf Hebler is recorded as site manager. The date 1735 in the pediment gives the year of completion.
The main front has four storeys and seven window bays. The middle three project slightly, and there four Ionic pilasters bind the two upper floors together. Above sits a triangular pediment with the Tscharner coat of arms held by two griffins. Paul Hofer points out that the garlands, door brackets and pediment form the only significant pure Régence ensemble in Bern. For Stürler the house was the first high point of his career; about ten years later he built the Stift opposite.
The house stayed in the family for almost 200 years, but was let at times: from 1848 to 1857 it served the city administration, around 1880 the British legation. Elisabeth de Meuron, née von Tscharner, was born here. In 1928 the Canton of Bern bought the building together with Münsterplatz 10, converted it carefully and installed administrative offices. An exterior renovation followed in 1955, and an interior renovation with attic conversion in 2001. Inside, rooms from the time of construction survive, among them the Tscharnersaal and a tiled stove by Peter Gnehm dated 1766.
When you look up, notice the two griffins in the pediment and the windows: the ground floor and third floor have segmental arches, the two storeys between them straight lintels.
Researched and summarised by Bärn Kit. Sources: Paul Hofer: Die Kunstdenkmäler des Kantons Bern, Band II (1959), S. 305–309 · KGS-Inventar (BABS/GSK): Von Tscharner-Haus, KGS 657 (Wayback-Kopie) · Stadt Bern: Altstadtbeschriftung, Texte dreisprachig (Münsterplatz 12 und 3) · Wikipedia (de): Liste der Kulturgüter in Bern/Innere Stadt (Ost) · Wikidata: Q19362517 · Bauinventar der Stadt Bern: Untere Altstadt, alle Adressen (nur Liste)

Buildings nearby
Tscharner House at Herrengasse 420 mStiftsgebäude on Münsterplatz40 mHouse at Münstergasse 3040 mHouse at Münstergasse 2660 mGuildhall zu Kaufleuten60 mMoses FountainArtwork · 20 mRoof gargoyleArtwork · 40 mMain portal of Bern Minster / Last JudgementArtwork · 40 mClassification and address: Bauinventar © Amt für Kultur des Kantons Bern · Object sheet (PDF, German) · Wikidata. Found a mistake? Write to hallo@uebrig.ch.