House at Liebeggweg 20
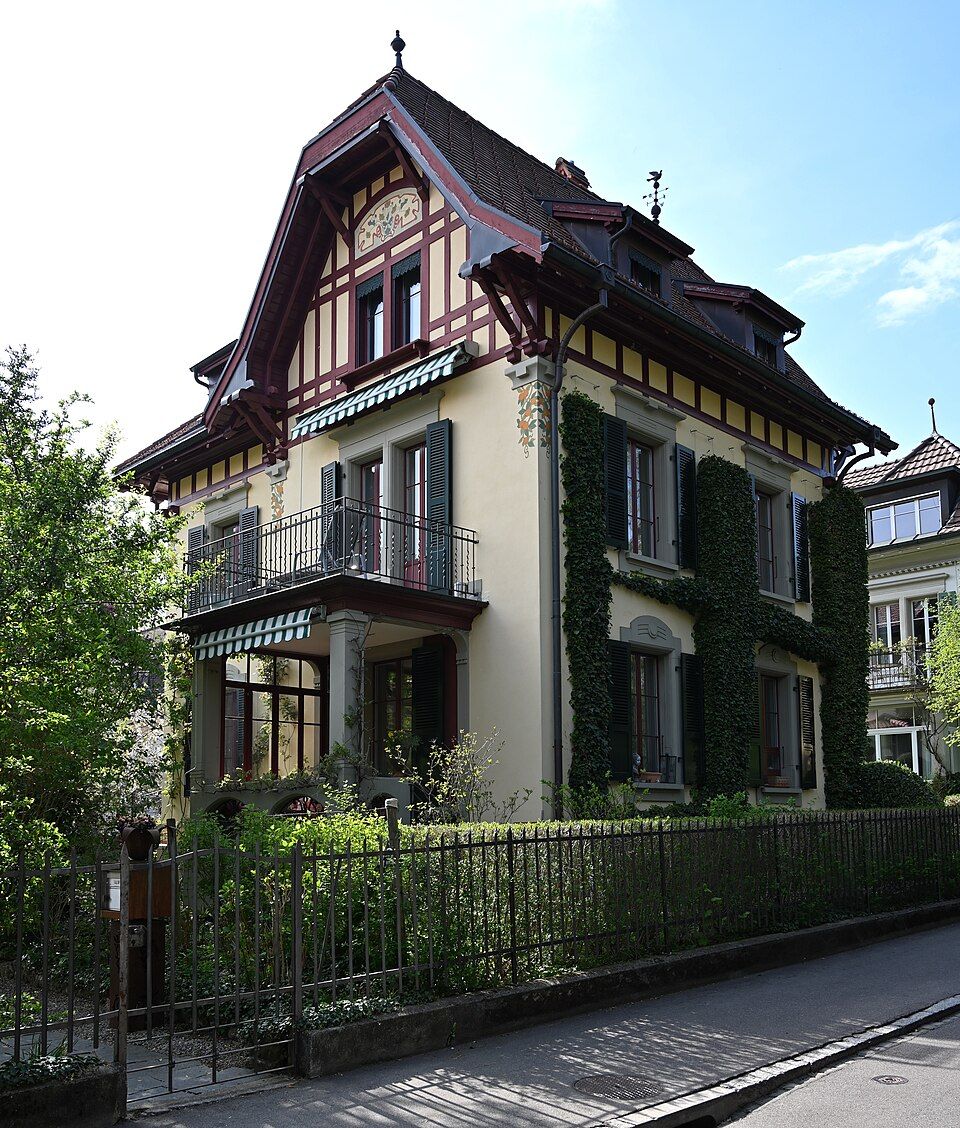
The house at Liebeggweg 20 in Bern was built by Johann Jakob Nigst in 1904 to the same plans as numbers 18 and 22 next door, but more richly decorated.

- Address
- Liebeggweg 20
- Built
- 1904
- Architect
- Johann Jakob Nigst
- Style
- historicism with Gothic-style elements
- Client
- Johann Jakob Nigst
- Protection
- worthy of protection
- Protection
- worthy of protection (Bauinventar)
About the building
On Liebeggweg stand three houses built to the same plans: numbers 18, 20 and 22. All were built in 1904 by the Bern architect Johann Jakob Nigst, who according to the City of Bern building inventory also acted as the client. The middle house, number 20, is rated worthy of protection. The name Liebegg recalls a former country estate; new houses later went up on the land of the old Liebegg estate.
The inventory describes the basic type using the neighbouring house, number 22: an almost cube-shaped building of two and a half storeys on a solid base, under a hipped roof with dormers and ridge finials. Broad projections articulate the façades, with a veranda in front on the south-east. The windows are regularly arranged and have sandstone frames that differ between the ground and upper floors.
Number 20 stands out from its sisters. Here Nigst treated the roof area more elaborately and added further elements drawing on Gothic and historicist forms. The gable fields of the projections under their quarter-hipped roofs are built in half-timbering, as is the low knee wall under the roof.
The house is well preserved and was renovated around 2012. Parts of the façade are covered with ivy, and the densely planted garden surrounds the building; the heritage office stresses how well house and greenery go together. Comparing the three houses side by side shows how an architect made three different façades from one plan with small means.
Researched and summarised by Bärn Kit. Sources: Bauinventar der Stadt Bern: Liebeggweg 20 · Bauinventar der Stadt Bern: Liebeggweg 22 · Bauinventar der Stadt Bern: Quartiergeschichte Allmend-Murifeld · Wikidata: Q138860054

Buildings nearby
Apartment house at Muristrasse 1740 mVilla at Muristrasse 1940 mVilla at Muristrasse 1540 mResidential and office building at Schosshaldenstrasse 1 / Liebeggweg 27–3150 mHouse at Höheweg 36110 mBearsArtwork · 310 mBern coat of armsArtwork · 320 mDonation BearArtwork · 320 mClassification and address: Bauinventar © Amt für Kultur des Kantons Bern · Object sheet (PDF, German) · Wikidata. Found a mistake? Write to hallo@uebrig.ch.