House at Höheweg 36
The house at Höheweg 36 in Bern is a richly decorated half-timbered building of 1888/89 in the Swiss chalet style, designed by Theodor Gränicher.
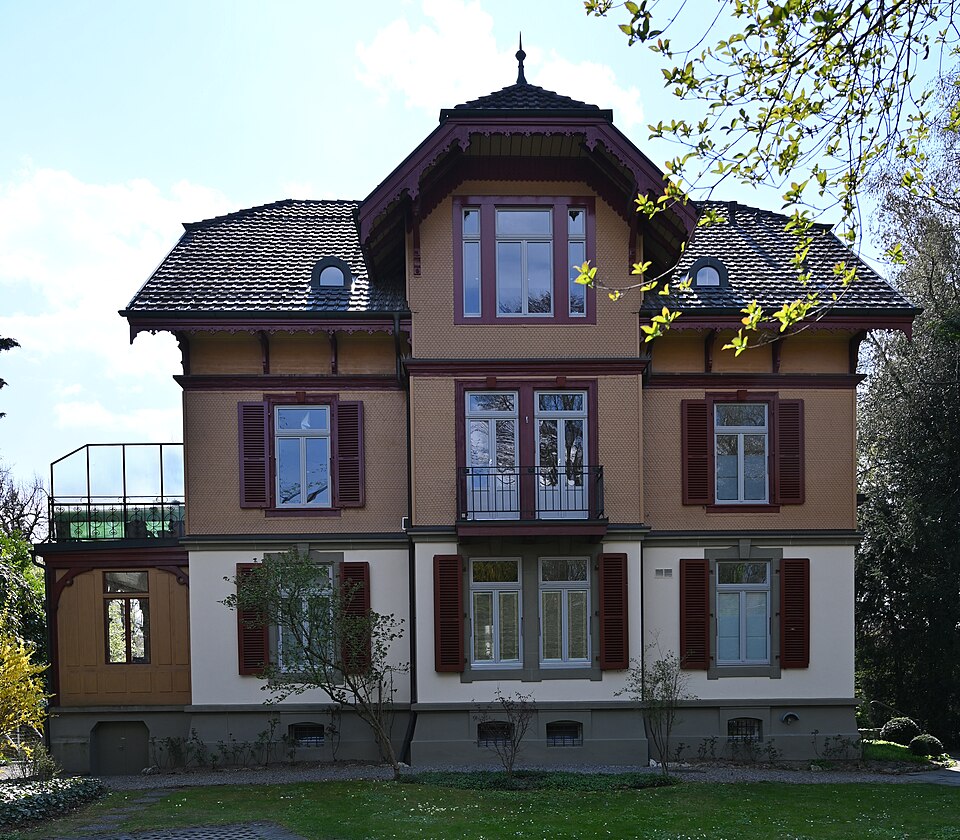

- Address
- Höheweg 36
- Built
- 1888–1889
- Architect
- Theodor Gränicher
- Style
- historicism with Swiss chalet-style ornament
- Client
- O. Wavre
- Protection
- worthy of protection; Obstberg building group
- Protection
- worthy of protection (Bauinventar)
About the building
On Höheweg in the Allmend-Murifeld district stands a house that is noticeable for its position alone: it does not follow the building line of the other houses on Höheweg but sits roughly in the middle of its long rectangular plot between Höheweg and Kleiner Muristalden. It was designed in 1888/89 by the architect Theodor Gränicher for O. Wavre. This makes it a little older than the brick buildings by Jakob Glur with which the dense development of the neighbouring Obstberg began around 1890.
Above a masonry ground floor rises a half-timbered structure whose upper floors are clad in timber boarding. The building is symmetrical, and the ridge of the hipped gable roof forms its central axis. On the north-west end the staircase projects, to the south-east lies a veranda with a cast-iron railing, and on the long sides there are central projections under cross gables.
The façades are evenly articulated, with tall windows, some of them coupled in pairs. Surrounds and cornices are of sandstone on the ground floor and of wood on the upper and attic floors. Rich wooden ornament decorates the roof and the veranda. The projection on the street side has a balcony on the upper floor, the one on the garden side a balcony in the attic.
The heritage office sees the house as a historicist building with decorative forms of the Swiss chalet style that was of particular importance for its time. It is largely preserved as built, convinces both as a whole and in detail, and is rated worthy of protection; it belongs to the Obstberg building group. It is especially worth looking at the woodwork on the veranda and under the roof.
Researched and summarised by Bärn Kit. Sources: Bauinventar der Stadt Bern: Höheweg 36 · Wikidata: Q138845782 · Bauinventar der Stadt Bern: Baugruppe Obstberg

Buildings nearby
Villa at Höheweg 3830 mHouse at Klaraweg 880 mResidential and office building at Schosshaldenstrasse 1 / Liebeggweg 27–3190 mBrick house at Klaraweg 10100 mHouse at Liebeggweg 20110 mBearsArtwork · 310 mFlying GeeseArtwork · 320 mClimbing rockArtwork · 320 mClassification and address: Bauinventar © Amt für Kultur des Kantons Bern · Object sheet (PDF, German) · Wikidata. Found a mistake? Write to hallo@uebrig.ch.