Residential and office building at Schosshaldenstrasse 1 / Liebeggweg 27–31
The residential and office building at Schosshaldenstrasse 1 and Liebeggweg 27–31 in Bern was built in 1964/65 by Hans and Gret Reinhard.
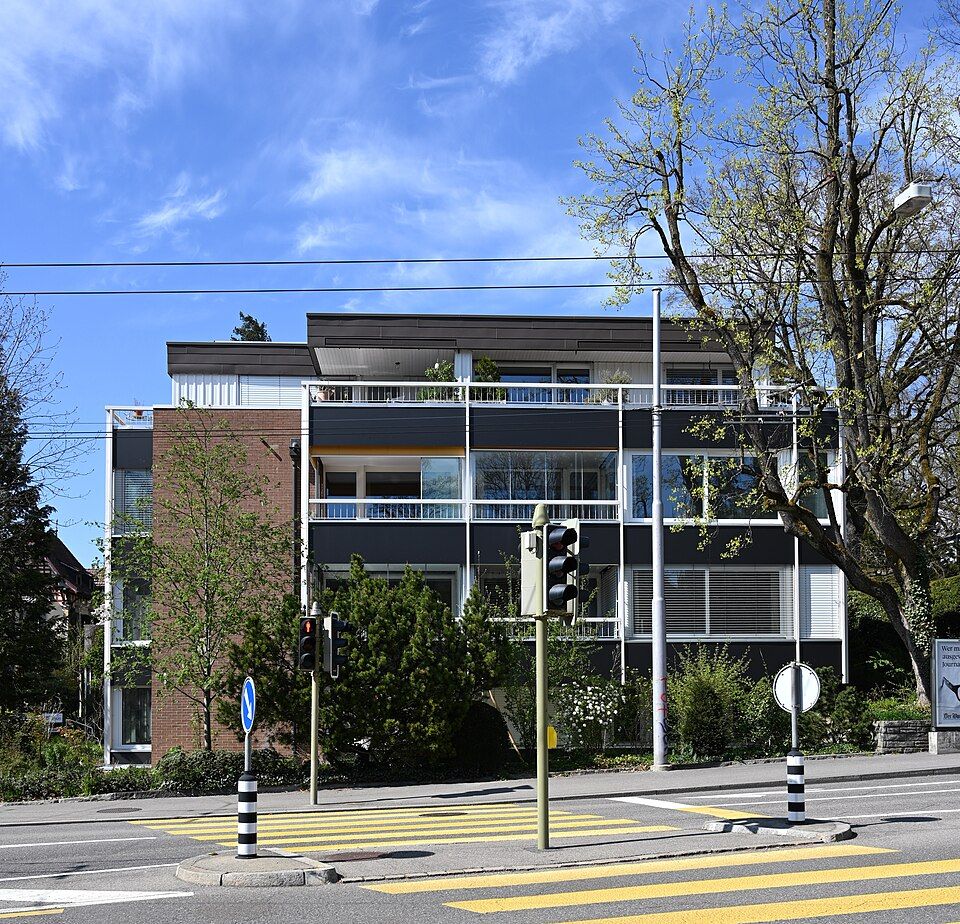

- Address
- Liebeggweg 31, Schosshaldenstrasse 1
- Built
- 1964–1965
- Architect
- Hans and Gret Reinhard, Bern
- Style
- 1960s architecture, frame construction
- Client
- Hans and Gret Reinhard with a further client
- Protection
- worthy of protection (city inventory)
- Protection
- worthy of protection (Bauinventar)
About the building
At the corner of Schosshaldenstrasse and Liebeggweg in the Allmend-Murifeld district stands a long, three-storey building from the 1960s. It contains flats and offices, has a set-back attic storey and an underground garage. It was designed in 1964/65 by the Bern architects Hans and Gret Reinhard, who, together with a further client, were also the developers. The attic was enlarged as early as 1965.
Hans Reinhard (1915–2003) had studied at ETH Zurich under Otto Rudolf Salvisberg and from 1942 ran a joint office in Bern with his wife Gret. The couple became known for the administrative building of the federal customs directorate (1951–1953), the Steigerhubel school and above all the Tscharnergut estate in western Bern (1958–1965), which was regarded internationally as a model. The house on Schosshaldenstrasse was thus built in the years when that large project was being completed.
Structurally it is a frame building. Slender steel columns and partly projecting walls of exposed brick and fair-faced concrete divide the block vertically. Between them, windows of varying size alternate with panels clad in Eternit fibre cement, creating a lively grid. Towards Schosshaldenstrasse a block of balconies projects from the façade on the upper floors.
The dense planting around the house takes some of the weight off the large block and almost hides the entrance. The City of Bern’s heritage office rates the building as a good example of 1960s architecture, essentially preserved in its original state, and lists it as worthy of protection. As you pass, the interplay of brick, concrete, steel and fibre cement in the façade is worth a closer look.
Researched and summarised by Bärn Kit. Sources: Bauinventar der Stadt Bern: Schosshaldenstrasse 1 / Liebeggweg 27–31 · Wikidata: Q138845308 · HLS: Reinhard, Hans (Evelyne Lang Jakob)

Buildings nearby
Villa at Muristrasse 1930 mApartment house at Muristrasse 1750 mHouse at Liebeggweg 2050 mVilla at Muristrasse 1580 mHouse at Höheweg 3690 mBearsArtwork · 340 mFlying GeeseArtwork · 350 mDonation BearArtwork · 360 mClassification and address: Bauinventar © Amt für Kultur des Kantons Bern · Object sheet (PDF, German) · Wikidata. Found a mistake? Write to hallo@uebrig.ch.