Residence at Alter Aargauerstalden 4
The house at Alter Aargauerstalden 4 in Bern is a half-timbered building from the second half of the 18th century, once the Stöckli of the Obstberg estate.
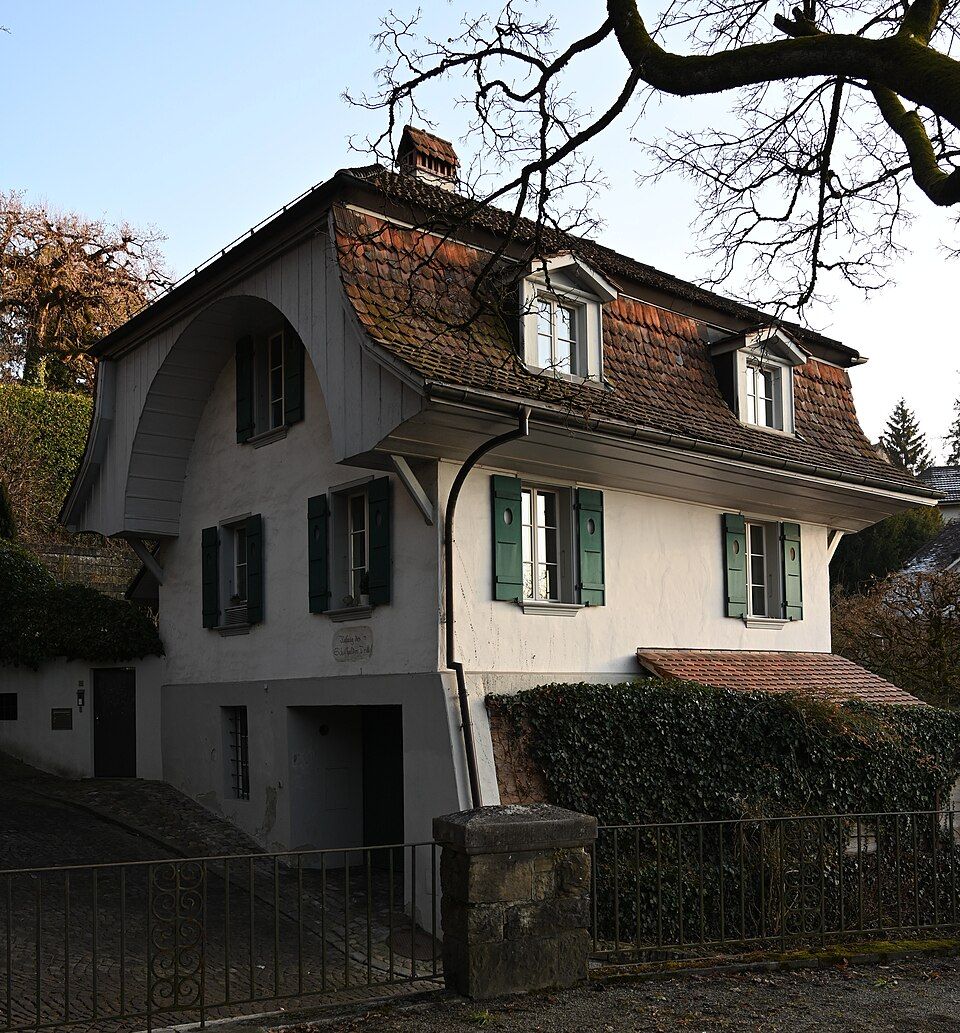

- Address
- Alter Aargauerstalden 4
- Built
- second half of the 18th century
- Style
- Rendered half-timbered house with mansard roof
- Today
- Residential house
- Protection
- worthy of protection (Bauinventar)
About the building
Crossing the Nydegg Bridge eastwards from the Old Town, you see ahead of you, at the fork of Alter Aargauerstalden and Haspelgasse, a rendered house under a mansard roof. The city's heritage office singles out exactly this view from the bridge. The building was originally the Stöckli of the Obstberg estate, that is, the smaller secondary dwelling of a country estate whose main house stands at Alter Aargauerstalden 2.
The house was built in the second half of the 18th century; Wikidata gives a round year of 1800. The building inventory links its present basic form to the building of the new Aargauerstalden road, laid out in 1750–1758 under the Turin engineer Antonio Maria Mirani as the new main road to the east, replacing the old one. A predecessor building was probably demolished at that time. The timber frame contains reused wood from at least two older buildings, from the 16th or 17th and from the 17th or 18th century.
The house has two and a half storeys and stands on a battered masonry base. The tall rectangular windows have moulded wooden frames and strong sills, and the roof has Ründen, the typical curved boarding under the gable. In 1950 the wooden annex on the uphill side was replaced by a stone stairwell and a terrace extension, and dormers were added to the mansard roof. On the ground floor a large, tunnel-like passage leads to garages between the Stöckli and the Obstberg estate house. The house has been protected by a conservation agreement since 1985.
Researched and summarised by Bärn Kit. Sources: Bauinventar der Stadt Bern: Alter Aargauerstalden 4 · Bauinventar der Stadt Bern: Baugruppe Stalden · Wikipedia (de): Schosshalde/Obstberg (Name Obstberg) · Wikidata: Wohnstock (Q139550242)

Buildings nearby
Villa at Alter Aargauerstalden 540 mObstberggut Country House40 mMuristalden Fountain60 mTwo-part apartment house at Brügglerweg 7/970 mFormer public toilet at Grosser Muristalden 390 mBalancing BearArtwork · 100 mClimbing rockArtwork · 110 mBearsArtwork · 120 mClassification and address: Bauinventar © Amt für Kultur des Kantons Bern · Object sheet (PDF, German) · Wikidata. Found a mistake? Write to hallo@uebrig.ch.