Villa at Alter Aargauerstalden 5
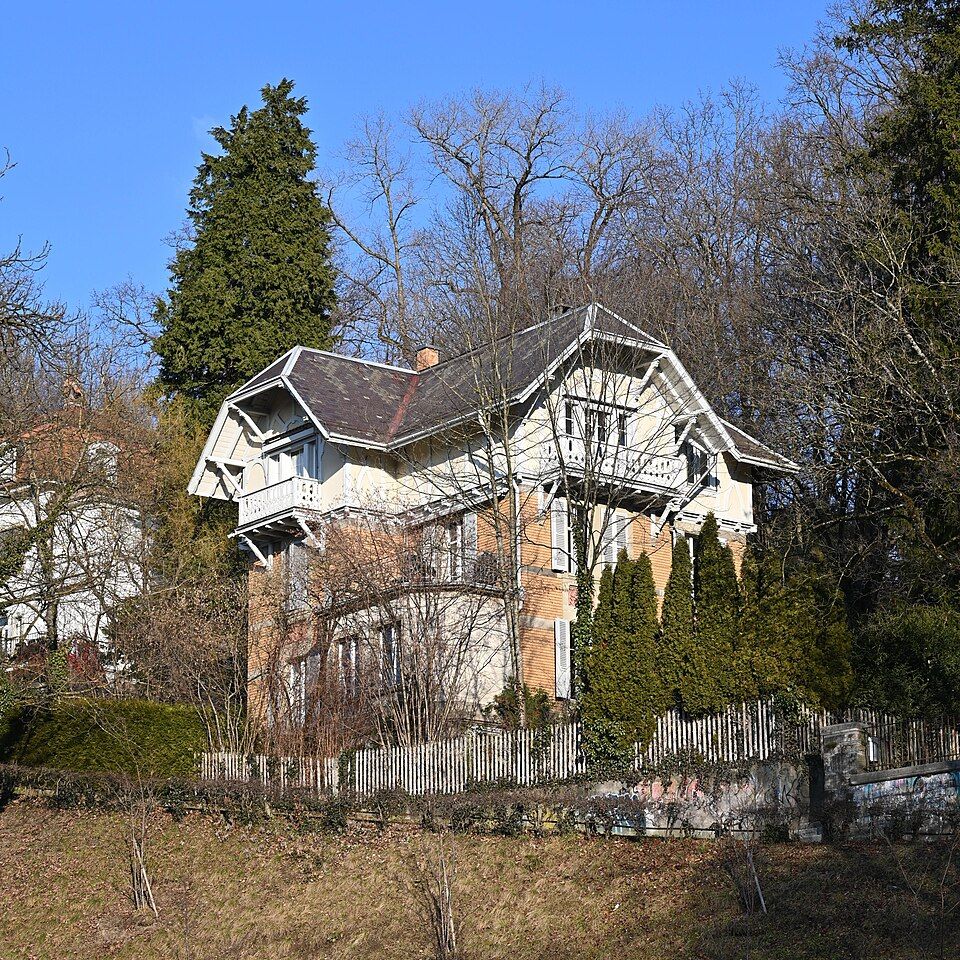
Otto Lutstorf built the brick villa at Alter Aargauerstalden 5 in Bern in 1902 on a steep slope, with a half-timbered top floor and terracotta.

- Address
- Alter Aargauerstalden 5
- Built
- 1902
- Architect
- Otto Lutstorf
- Style
- picturesque turn-of-the-century style, exposed brick and decorative half-timbering
- District
- Allmend-Murifeld
- Protection
- worthy of protection (Bauinventar)
About the building
On the Alter Aargauerstalden stands a group of four villas. Number 5, dating from 1902, leads the group and stands in an exposed position on the slope. It was designed by the Bernese architect Otto Lutstorf; the city's building inventory names the client as "Fr. Bischhausen". The name of the district, incidentally, recalls an earlier country house: Obstberg was the name of an estate on the Aargauerstalden.
The house has an almost square plan and a hipped roof with a truncated ridge. Above the base storey come two floors of exposed brick and, on top, a tall attic storey with decorative half-timbering and rendered panels. On three sides, projections with quarter-hipped roofs step forward, and on the west side there is a corner veranda. Many windows are paired; sandstone panels and terracotta ornaments join them into vertical strips, behind which the horizontal cornices recede. Only the north side is rendered and kept plainer.
The heritage office sees the building as an example of the picturesque turn-of-the-century style, preserved here largely in its original state. The change of materials is typical: brick on the main floors, half-timbering in the roof, with sandstone and terracotta as decoration. A garage extension was added in 1952. The house is rated worthy of protection, and its surroundings are also of heritage interest.
Lutstorf liked to work with exposed brick. A year later, in 1903, he built another exposed-brick villa at Felsenaustrasse 34 for the then owner of the Felsenau brewery. At Alter Aargauerstalden, look out for the terracotta ornaments between the windows.
Researched and summarised by Bärn Kit. Sources: Bauinventar der Stadt Bern: Alter Aargauerstalden 5 · Bauinventar der Stadt Bern: Felsenaustrasse 34, 34A (Lutstorf 1903) · Wikipedia (de): Schosshalde/Obstberg (nach Historisch-topografischem Lexikon der Stadt Bern, S. 219) · Wikidata: Q138929259

Buildings nearby
Residence at Alter Aargauerstalden 440 mObstberggut Country House80 mMuristalden Fountain90 mVilla at Brügglerweg 1990 mVilla Beau-Regard at Haspelgasse 15100 mBalancing BearArtwork · 120 mClimbing rockArtwork · 140 mBearsArtwork · 150 mClassification and address: Bauinventar © Amt für Kultur des Kantons Bern · Object sheet (PDF, German) · Wikidata. Found a mistake? Write to hallo@uebrig.ch.