Obstberggut Country House
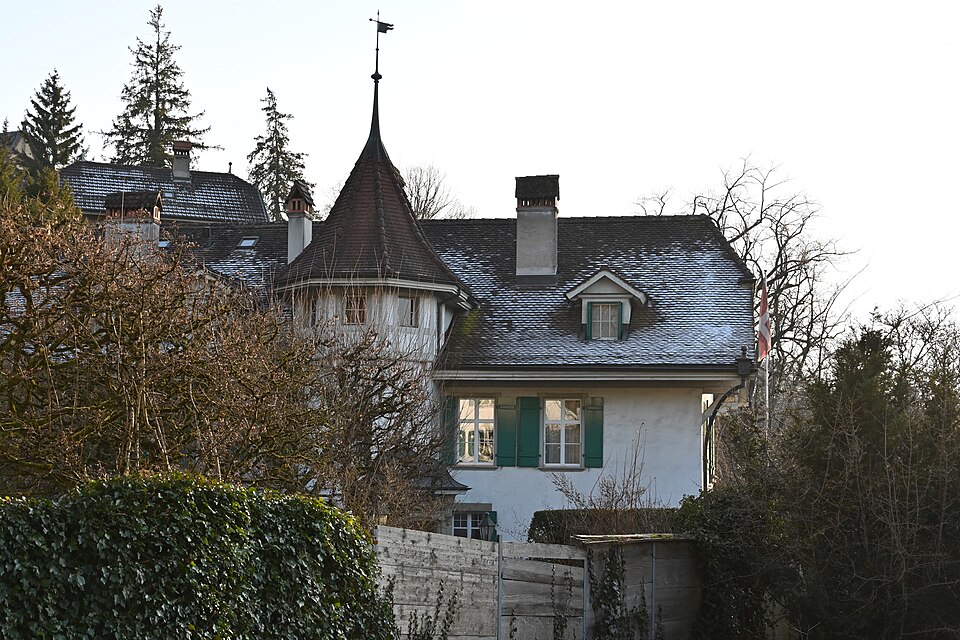
The Obstberggut on Alter Aargauerstalden in Bern is a country house from the early 17th century with a neo-Gothic stair tower added in 1908.

- Address
- Alter Aargauerstalden 2
- Built
- core early 17th century; remodelled c. 1760; extended 1908
- Architect
- unknown; 1908 remodelling: Ernst Baumgart
- Style
- Country house with neo-Gothic stair tower (1908) and baroque garden pavilion
- Protection
- worthy of protection (Bauinventar)
About the building
Above the fork near the Bärengraben, where Aargauerstalden and Grosser Muristalden part, the Obstberggut stands on a terrace in the slope. The rendered half-timbered building has a hipped roof with dormers and chimneys; tall rectangular windows framed in sandstone and boards structure the façades. The most striking element is the neo-Gothic stair tower with a half-timbered top and a curved, polygonal spire.
The core of the country house dates from the early 17th century; it was first remodelled around 1760. Its prominent position at the lower exit of the city is due to the major road works of the following decades: the Aargauerstalden of 1750 to 1758, laid out by the Turin engineer Antonio Maria Mirani in Bernese service, the Grosser Muristalden of 1779 to 1783 and the Nydegg Bridge of 1840 to 1844. According to the Historical-Topographical Lexicon of the City of Bern, the estate gave its name to the whole quarter and to Obstbergweg, laid out in 1893.
In 1908 the architect Ernst Baumgart remodelled the house and extended it on the north and east sides; the stair tower with its richly framed sandstone porch dates from then. For 1982 the building inventory records the removal of the large Ründe, the curved boarding beneath the gable, while the lexicon mentions a renovation of the façades. In front of the south-west side stands a baroque garden pavilion under a bent hipped roof, with a decorated door frame and Tuscan sandstone columns. A paved forecourt with garages and a wing with a swimming pool link the house to the Stöckli at Alter Aargauerstalden 4.
The heritage office particularly praises the partly very detailed stonework and the elegant wrought-iron railings. A detail to look for: just below the estate stands the Muristalden fountain with its obelisk; according to the building inventory, its site at the fork was chosen in 1783 explicitly below the Obstberggut.
Researched and summarised by Bärn Kit. Sources: Bauinventar der Stadt Bern: Alter Aargauerstalden 2 · Bauinventar der Stadt Bern: Baugruppe Stalden · Bauinventar der Stadt Bern: Kleiner Muristalden NN (Staldenbrunnen) · Historisch-Topographisches Lexikon der Stadt Bern: Obstberg · Wikipedia (de): Liste der Kulturgüter in Bern/Kirchenfeld-Schosshalde (Nord) · Wikidata: Q138841264

Buildings nearby
Muristalden Fountain40 mResidence at Alter Aargauerstalden 440 mTwo-part apartment house at Brügglerweg 7/950 mFormer public toilet at Grosser Muristalden 370 mVilla at Alter Aargauerstalden 580 mClimbing rockArtwork · 80 mBalancing BearArtwork · 80 mBearsArtwork · 90 mClassification and address: Bauinventar © Amt für Kultur des Kantons Bern · Object sheet (PDF, German) · Wikidata. Found a mistake? Write to hallo@uebrig.ch.