Office building at Thunstrasse 73
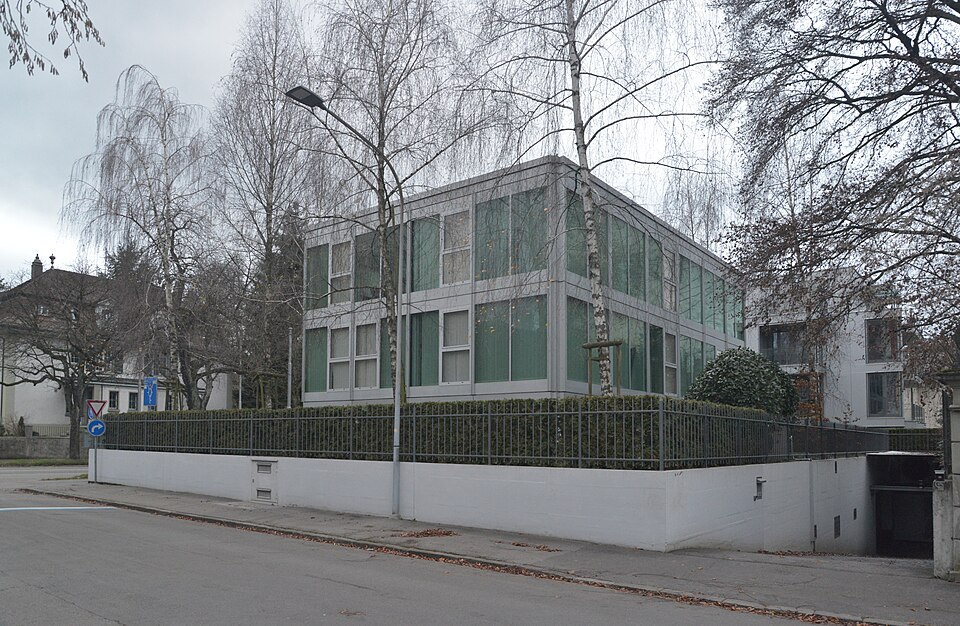
A glass office building of 1962/63 in Bern’s Kirchenfeld district: Frank Geiser’s house at Thunstrasse 73 seems to float above its ground floor.

- Address
- Thunstrasse 73
- Built
- 1962–1963
- Architect
- Frank Geiser, Bern
- Style
- Modernism in the tradition of Mies van der Rohe
- Today
- Embassy chancery (Angola, according to Wikidata)
- Client
- Paul Kolb, Bern
- Protection
- worthy of protection (building inventory)
- Protection
- worthy of protection (Bauinventar)
About the building
Walking out of town along Thunstrasse, you reach a building at number 73 that stands apart from the surrounding villas. A two-storey, flat-roofed cube rests on columns above a set-back ground floor made entirely of glass. The upper floors are glazed on every side as well, with a grid of light-metal profiles dividing the large panes. Around the house, two rings of concrete walls frame the lawn geometrically, so that the garden itself can be read as the plinth of the building.
The building was designed by the Bern architect Frank Geiser (1935–2024) for the client Paul Kolb of Bern and built in 1962/63. Geiser had opened his own office in 1962, aged 27, and, as an obituary notes, took his approach to design from his training in Ulm. The house on Thunstrasse is therefore among his first works. Its structure is a concrete frame with square columns and a central core; the façades are curtain walls of glass and light metal.
The city’s heritage office places the building in the line of modernism represented by Ludwig Mies van der Rohe. The same strict approach appears in Geiser’s administration building for Radio Schweiz AG at Schwarztorstrasse 61 (1969–1972), which the building inventory calls probably the most important work of his early years.
The ground floor originally held exhibition rooms. Later the house became an embassy chancery; according to Wikidata it houses the mission of Angola. Around 2010 it was converted and renovated. The inventory notes that today’s security requirements are hard to reconcile with the open, light appearance of the building. It rates the building as worthy of protection and counts it as part of the Kirchenfeld building group; the grounds are also listed as being of heritage interest. From the street, look at the double concrete walls: they are part of the design, not just a boundary.
Researched and summarised by Bärn Kit. Sources: Bauinventar der Stadt Bern: Thunstrasse 73 · Wikidata: Q128806094 · Open House Bern: Wohn- und Atelierhaus Bellevuestrasse (mit Nachruf auf Frank Geiser) · Bauinventar der Stadt Bern: Schwarztorstrasse 61 / Zieglerstrasse

Buildings nearby
Villa at Steinerstrasse 3440 mVilla at Thunstrasse 6790 mVilla at Thunstrasse 68100 mVilla at Steinerstrasse 45120 mDouble villa at Thunstrasse 61/63170 mMoated CastleArtwork · 230 mFour Scenes from the Story of the Apostle PeterArtwork · 280 mSource of LifeArtwork · 390 mClassification and address: Bauinventar © Amt für Kultur des Kantons Bern · Object sheet (PDF, German) · Wikidata. Found a mistake? Write to hallo@uebrig.ch.