Double villa at Thunstrasse 61/63
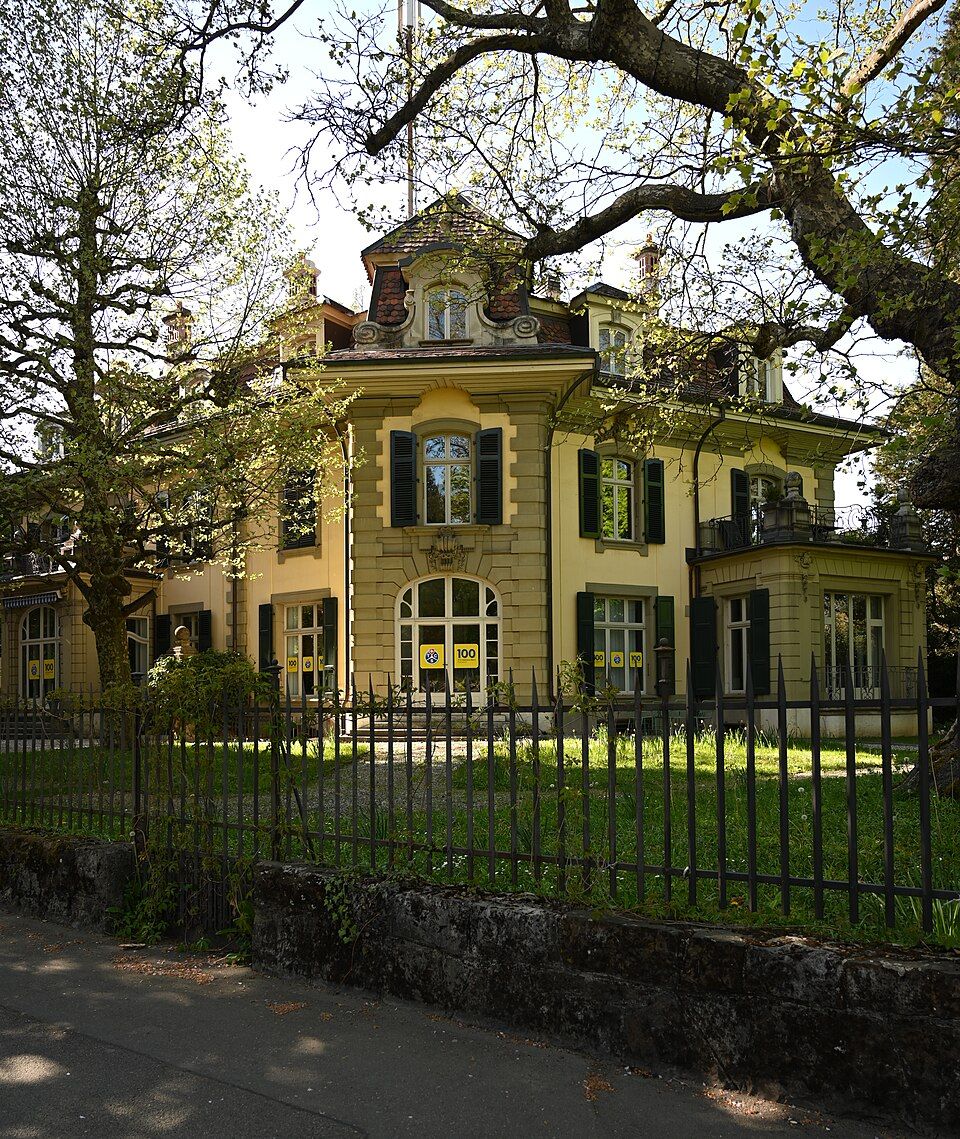
An L-shaped double villa of 1900 at the corner of Thunstrasse and Steinerstrasse in Bern, designed by Henry B. von Fischer after Bernese country houses.

- Address
- Thunstrasse 61, Thunstrasse 63
- Built
- 1900
- Architect
- Henry Berthold von Fischer, Bern
- Style
- neo-Baroque after 18th-century Bernese country houses
- Today
- No. 61: secretariat of the TCS Bern section
- Client
- Kirchenfeld-Baugesellschaft
- Protection
- worthy of protection; KGS national per building inventory (Wikidata: cantonal/local)
- Protection
- worthy of protection (Bauinventar)
About the building
Where Steinerstrasse branches off Thunstrasse stands a double villa whose plan follows the angle of the two streets. Above the multi-part building lies a whole landscape of mansard roofs. The City of Bern’s heritage office describes the building as a skilful arrangement of motifs recalling Bernese country houses of the third quarter of the 18th century.
At the centre of the corner a tower projects strongly, framed by corner quoins. Its banded ground floor opens to the garden with a wide French window under a basket arch. Towards Thunstrasse follows a three-bay main block with its own mansard roof and a veranda added in the middle; a narrow link connects it to the tower. Towards Steinerstrasse a somewhat simpler two-bay section adjoins. In the roof, dormers with segmental gables sit above every window bay, and curved dormers on reclining scrolls mark the most important points. The entrances lie on the rear, emphasised by porches with balconies.
The design came from Henry Berthold von Fischer (1861–1949), and the client was the Kirchenfeld building company. Fischer had studied at the École des Beaux-Arts in Paris and became familiar with Bernese architecture of the 17th and 18th centuries while restoring castles and country houses. The heritage office’s district history credits him as the architect who first used local Baroque forms on a large scale in the Kirchenfeld.
The villa has preserved its original state remarkably well, including a large garden with old trees and the original fence. An extension was added in 1910, with conversions in 1964 and 1974; in 2008 pedestals, ornaments and chimneys were repaired. The building inventory gives its status as a cultural property of national significance (KGS), while Wikidata lists it as of cantonal or local significance. According to the Touring Club Schweiz, its Bern section has its secretariat at Thunstrasse 61. Look at the corner tower with its wide garden door.
Researched and summarised by Bärn Kit. Sources: Bauinventar der Stadt Bern: Thunstrasse 61, 63 · Wikipedia (de): Henry Berthold von Fischer · Bauinventar der Stadt Bern: Quartiergeschichte Kirchenfeld-Brunnadern · TCS Sektion Bern: Über die Sektion · Wikidata: Q139576248

Buildings nearby
Villa at Thunstrasse 5930 mVilla at Ensingerstrasse 4840 mVilla at Thunstrasse 6780 mVilla at Steinerstrasse 4580 mVilla at Alpenstrasse 3590 mMoated CastleArtwork · 80 mFour Scenes from the Story of the Apostle PeterArtwork · 380 mBern coat of armsArtwork · 530 mClassification and address: Bauinventar © Amt für Kultur des Kantons Bern · Object sheet (PDF, German) · Wikidata. Found a mistake? Write to hallo@uebrig.ch.