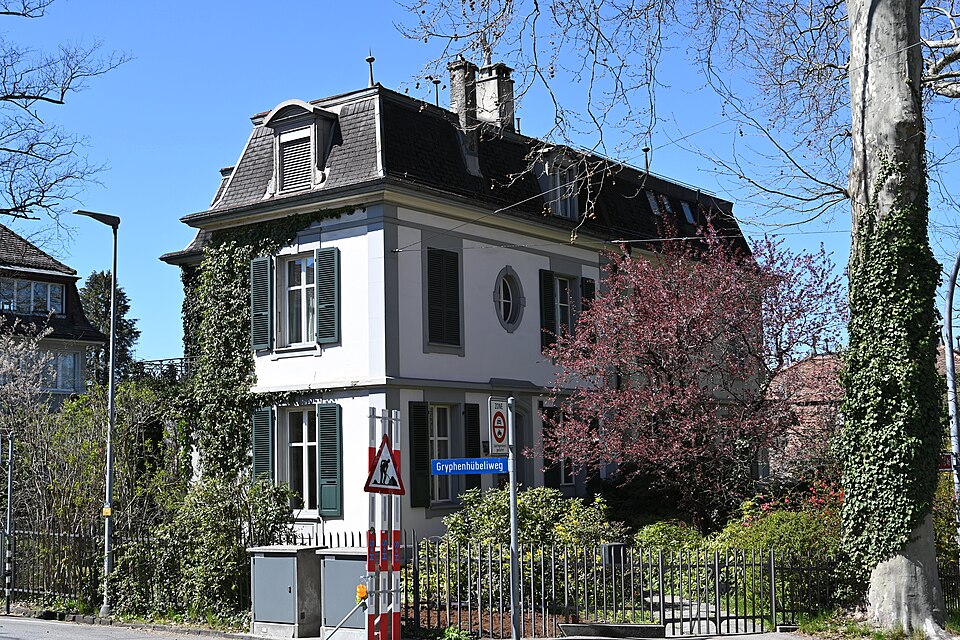
Semi-detached house at Grosser Muristalden 32/34
The neo-Baroque double house at Grosser Muristalden 32/34 in Bern was built in 1898 on the bend of the old road, under a mansard hipped roof.

- Address
- Grosser Muristalden 32, Grosser Muristalden 34
- Built
- 1898
- Architect
- Béguin, Bern
- Style
- Neo-Baroque
- Today
- Residential
- Client
- G. Koller, engineer, Bern
- Protection
- worthy of protection (Bauinventar)
About the building
On the bend of the Grosser Muristalden, the road that climbs from the bear pit to the Kirchenfeld, stands a broad, symmetrical double house under a mansard hipped roof. Its position on the curve makes it visible from afar. The street front has three plus three window bays; the two central ones are designed as entrance bays, each with an outside staircase, a segmental-arched doorway with a hood, and an upright oval window above.
The house was built in 1898 to plans by the Bern architect Béguin; the client was the Bern engineer G. Koller. The rendered façades are organised by a simple grid of smooth pilaster strips and cornices, to which the windows and doors connect directly. The building inventory classes it as neo-Baroque and stresses its well-balanced proportions.
The garden side is symmetrical too. In the corners this creates, there are terraces with verandas and cast-iron railings; the rear façade also has balconies on scrolled brackets. In 2008 the terrace of No. 32 was glazed. The surroundings are rated as an outdoor space of heritage interest.
The road itself is older than the house. The Grosser Muristalden was laid out between 1779 and 1783 under a road engineer named Voruz from Moudon. The new, gentler road replaced the steep Kleiner Muristalden, which had existed before 1483. The large avenue of plane trees still shapes the climb from the Nydegg bridge, and together with the Aargauerstalden the road forms a green belt east of the Old Town.
A detail to look for: the front doors in the two central bays, which the inventory specifically mentions as good work.
Researched and summarised by Bärn Kit. Sources: Bauinventar der Stadt Bern: Grosser Muristalden 32, 34 · Bauinventar der Stadt Bern: Baugruppe Stalden · Wikidata: Q138797722

Buildings nearby
Brick house at Gryphenhübeliweg 450 mApartment house at Muristrasse 5/760 mTwo-family house with office at Kollerweg 990 mVilla at Grüneckweg 490 mHouse with studio at Kollerweg 11110 mBern coat of armsArtwork · 150 mSound Bounce BounceArtwork · 270 mUntitledArtwork · 290 mClassification and address: Bauinventar © Amt für Kultur des Kantons Bern · Object sheet (PDF, German) · Wikidata. Found a mistake? Write to hallo@uebrig.ch.