House with studio at Kollerweg 11
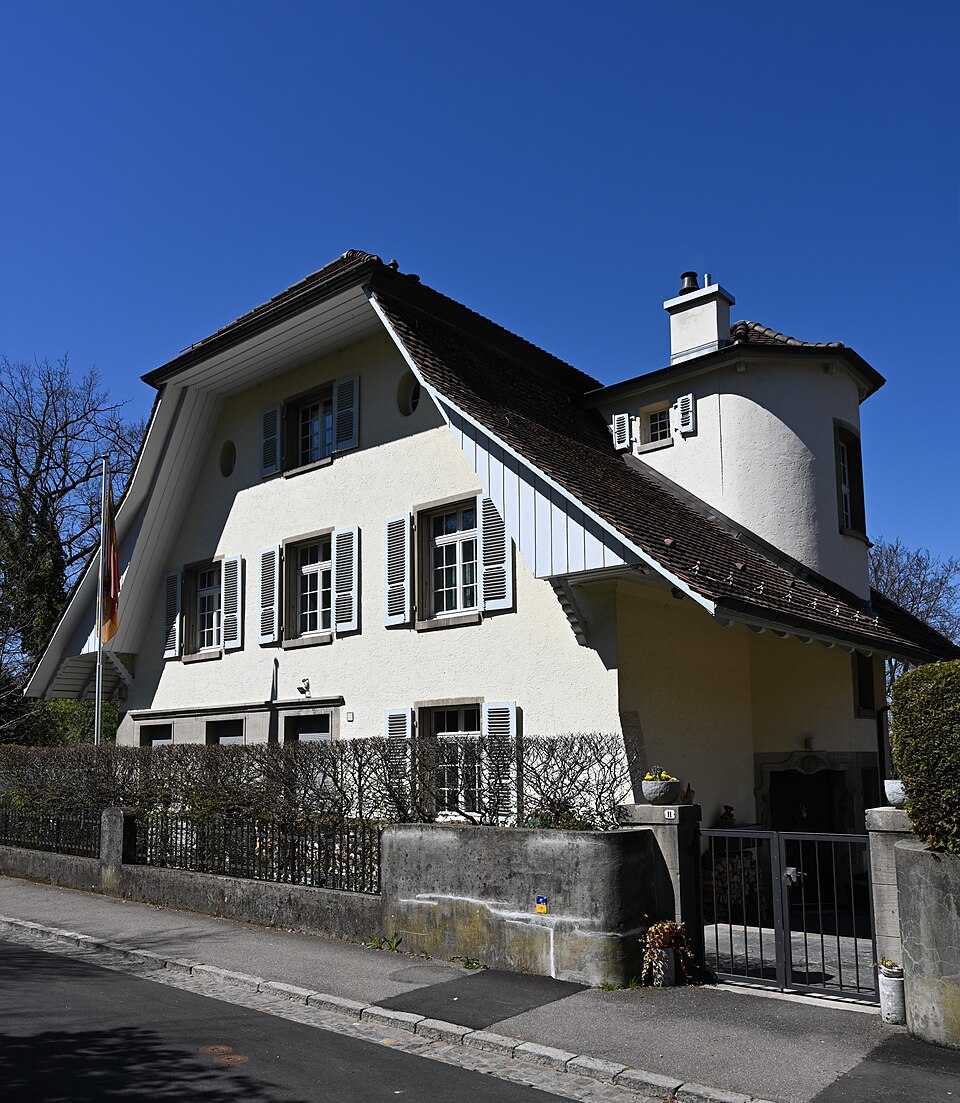
A Heimatstil house of 1912 on Kollerweg in Bern’s Kirchenfeld district, where the sculptor Hermann Hubacher lived, worked and made the carved decoration.

- Address
- Kollerweg 11
- Built
- 1912
- Architect
- Joss & Klauser (Walther Joss, Hans Klauser), Bern
- Style
- Heimatstil, “National Romanticism”
- Protection
- worthy of protection
- Sculpture
- Hermann Hubacher
- Protection
- worthy of protection (Bauinventar)
About the building
On Kollerweg in the Kirchenfeld district stands a rendered house of 1912 that turns its gable end to the street. Its hipped roof, with breaks set high up, is pierced on both eaves sides: on the east by a semicircular projecting stair tower with a polygonal spire, on the west by a small oriel turret resting on a base with a Gothic look. At the south-west corner, a strong corner pier and the adjoining section of wall stand out because they are built of artificial stone and sandstone rather than rendered.
The house was designed by the Bern practice Joss & Klauser, that is, the architects Walther Joss and Hans Klauser; Wikidata lists Walter Joss as both architect and client. The city’s heritage office assigns the building to a variant of the Heimatstil that takes up simplified forms of Bernese country houses of the 17th century, and counts it as part of the so-called National Romanticism. As early as 1913 the journal “Die Schweizerische Baukunst” presented houses by Joss & Klauser.
The sculptural decoration was made by the sculptor Hermann Hubacher (1885–1976), who lived in this house himself and had his studio here. According to the building inventory he stayed until he moved to Zurich in 1917; the Historical Dictionary of Switzerland gives 1910 to 1916 for his Bern studio and has him working in Zurich from 1916. Hubacher also designed the architectural ornament of the two neighbouring houses, Kollerweg 7 and 9, which are likewise by Joss & Klauser. On number 9 a small wall painting shows Samson as a Swiss mercenary strangling the lion.
In front of the house lies a platform, extended towards the west, that leads into a terraced garden raised above the ground. In 2012 the building was renovated and converted: later alterations were reversed, the original windows repaired and a step-free entrance added. The house is rated as worthy of protection, and its grounds are considered of heritage interest. Look at the door surround: its rich figural decoration, in the ornament of the Werkbund era, is Hubacher’s work.
Researched and summarised by Bärn Kit. Sources: Bauinventar der Stadt Bern: Kollerweg 11 · Bauinventar der Stadt Bern: Kollerweg 9 · Bauinventar der Stadt Bern: Choisystrasse 9 (Namen Walther Joss und Hans Klauser) · Historisches Lexikon der Schweiz: Hermann Hubacher · Wikidata: Q138837013

Buildings nearby
Two-family house with office at Kollerweg 930 mSemi-detached house at Grosser Muristalden 32/34110 mBrick house at Gryphenhübeliweg 4130 mSmall workshop building at Wasserwerkgasse 21150 mSemi-detached house at Gryphenhübeliweg 55/57160 mBern coat of armsArtwork · 30 mSound Bounce BounceArtwork · 200 mUntitledArtwork · 200 mClassification and address: Bauinventar © Amt für Kultur des Kantons Bern · Object sheet (PDF, German) · Wikidata. Found a mistake? Write to hallo@uebrig.ch.