Two-family house with office at Kollerweg 9
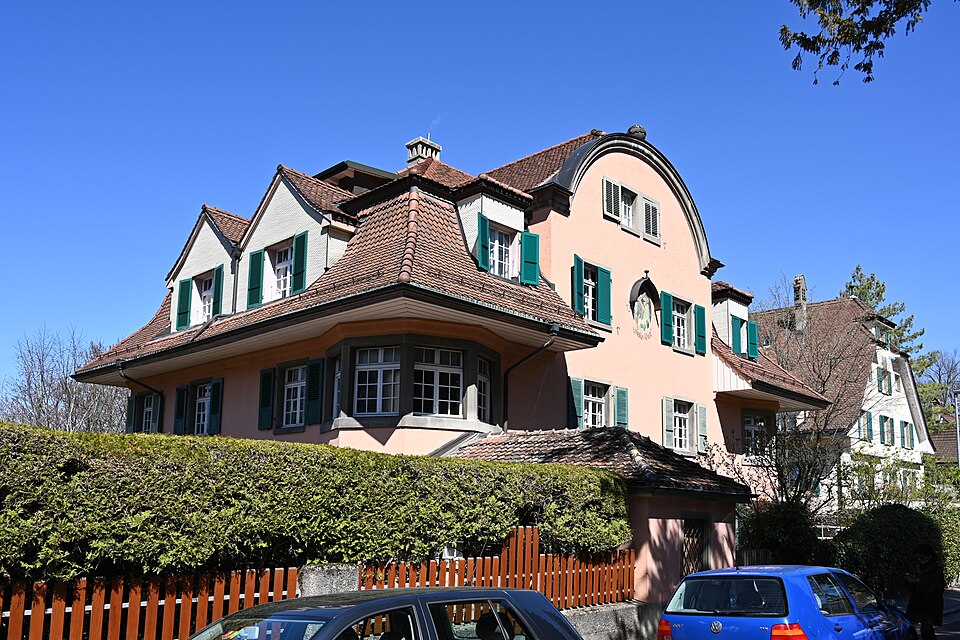
The two-family house with office at Kollerweg 9 in Bern, built in 1910/11 by Joss & Klauser for themselves, with sculpture by Hermann Hubacher.

- Address
- Kollerweg 9
- Built
- 1910–1911
- Architect
- Joss & Klauser (Walter Joss, Hans Klauser), Bern
- Style
- Heimatstil, National Romanticism
- Client
- Joss & Klauser, architects (own house and office)
- Sculpture
- Hermann Hubacher
- Protection
- worthy of protection (Bauinventar)
About the building
On Kollerweg in the Kirchenfeld quarter, above the slope down to the Aare, stands a broad house with a many-sided mansard hipped roof. The architects Walter Joss and Hans Klauser built it in 1910/11 for themselves: they set up their own office in the bright studio rooms of the base storey. At the entrance the signature “Joss u. Klauser Arch. A. D. 1910” can still be seen.
The rendered building with artificial-stone dressings is clearly symmetrical. In the middle of the street front an extra storey breaks through the roof, crowned by a bold segmental pediment with a ball finial. Two heavy polygonal oriels frame the façade at the corners. At the south-west corner a projecting colonnade closes off the narrow forecourt. Towards the Aare, a layer of galleries with turned supports and plank-baluster parapets is set between the oriels.
The sculptural decoration was made by the sculptor Hermann Hubacher, who had his studio in the neighbouring house, number 11, and also decorated houses 7 and 11, both likewise by Joss & Klauser. According to the building inventory he stayed there until 1917; the Historical Dictionary of Switzerland gives 1916 as the year of his move to Zurich. Hubacher’s work includes the richly ornamented doorway in the Werkbund style and the inventive wooden door. On the street side a small mural shows Samson dressed as a Swiss mercenary, strangling the lion.
The house takes up motifs of traditional buildings from eastern Switzerland, and the heritage department regards it as a model example of National Romanticism. The journal “Die Schweizerische Baukunst” presented the houses of Joss & Klauser in 1913. Walter Joss (1875–1915) was a founding member of the Federation of Swiss Architects in 1908; with Klauser he designed, among other works, the Kunsthalle Bern, which was built only after his early death.
A detail to look for: the inscription “19 Jolie-Vue 10” on the street front gives a house name that, according to the building inventory, is younger than the house.
Researched and summarised by Bärn Kit. Sources: Bauinventar der Stadt Bern: Kollerweg 9 · Bauinventar der Stadt Bern: Kollerweg 11 · Bauinventar der Stadt Bern: Kollerweg 7 · Wikipedia (de): Walter Joss · Historisches Lexikon der Schweiz: Hubacher, Hermann · Wikidata: Zweifamilienhaus mit Büro (1910/11)

Buildings nearby
House with studio at Kollerweg 1130 mSemi-detached house at Grosser Muristalden 32/3490 mBrick house at Gryphenhübeliweg 4110 mApartment house at Muristrasse 5/7150 mSmall workshop building at Wasserwerkgasse 21150 mBern coat of armsArtwork · 60 mSound Bounce BounceArtwork · 200 mUntitledArtwork · 210 mClassification and address: Bauinventar © Amt für Kultur des Kantons Bern · Object sheet (PDF, German) · Wikidata. Found a mistake? Write to hallo@uebrig.ch.