Former riding hall with stables
The former riding hall with stables at Papiermühlestrasse 13 is part of Bern's military complex of 1873 to 1879 and is now used for music.
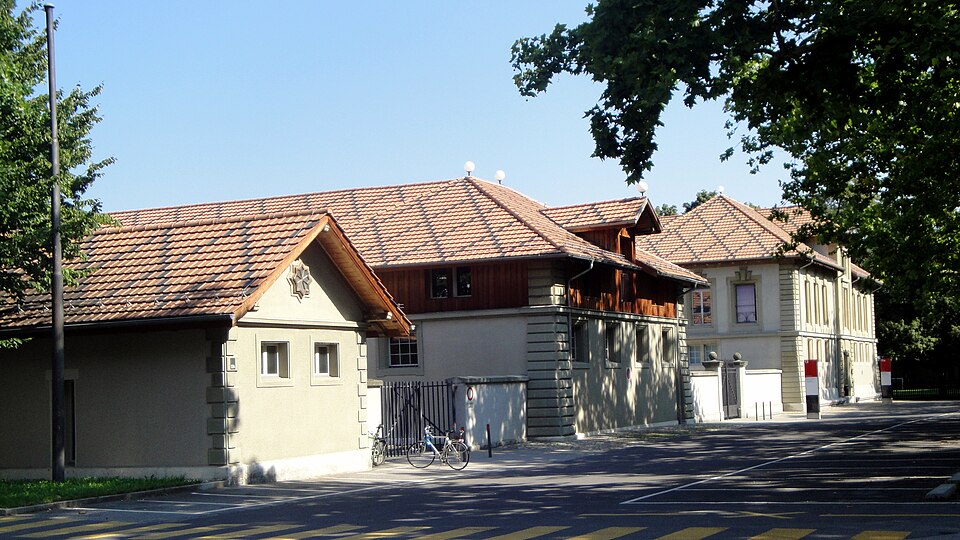

- Address
- Papiermühlestrasse 13a-k, 3014 Bern
- Built
- 1873–1879
- Architect
- Adolphe Tièche (per GSK: Tièche, Eggimann and von Rodt); conversion by Beat and Jutta Strasser
- Style
- late neoclassicism with early Renaissance forms
- Today
- music department of the Bern University of the Arts, music library
About the building
On tree-lined Papiermühlestrasse in the Breitenrain district, barracks, arsenal and riding hall stand around a large rectangular parade ground. The former riding hall closes it on the south side. Its long building with a steep pitched roof meets the square at a right angle; on both sides two slender stable wings with short cross wings are attached symmetrically. The art guide of the Society for the History of Swiss Art describes the building as basilica-like, in the forms of the Florentine early Renaissance, with cross gables over the wide central projection and the narrow side projections.
The complex was built from 1873 to 1879 as the cantonal military establishment on the Beundenfeld, after a popular vote in 1873 had cleared the way. It replaced military facilities that until then had been spread over three sites in the city. The client was the Canton of Bern. The building inventory names Adolphe Tièche as architect, the art guide the partnership of Tièche, Eggimann and von Rodt. The buildings are neoclassical in their basic character and draw on models from Bernese baroque and the Italian early Renaissance.
In 1931 the riding hall received an annexe for a guardroom. Around the turn of the millennium the architects Beat and Jutta Strasser converted the riding hall and stables for civilian use; the building inventory gives 1998 to 2002, the art guide 1999 to 2001, a cantonal report 1999 to 2003. Since then the Bern University of the Arts, at that time the school of music and theatre, has used the rooms. According to the Bern University of Applied Sciences, they serve mainly for instrumental teaching, along with a recording studio, concert rooms and the public music library. The conversion helped to open the barracks site to non-military uses.
The complex includes the artwork "Black Boxes & Memory Cases" by Cécile Wick and Peter Radelfinger, created from 1999 to 2003. The riding hall has been protected by a decision of the cantonal government since 2001, and the barracks site is listed in the federal inventory of protected townscapes. Its present use is not fixed for ever: according to a cantonal report, the university will move out once the new campus of the University of Applied Sciences is built, and a new use will then be sought.
Researched and summarised by Bärn Kit. Sources: Bauinventar der Stadt Bern: Papiermühlestrasse 13A-K, 15 · Bauinventar der Stadt Bern: Baugruppe Kaserne West · KGS-Inventar, Objektbeschreibung GSK-Kunstführer: Militäranstalten auf dem Beundenfeld (KGS 630) · Kanton Bern, Grosser Rat: Vortrag zum Kasernenareal Papiermühlestrasse · Berner Fachhochschule: Standort Papiermühlestrasse 13 · Wikipedia (de): Kantonale Kaserne Beundenfeld · Wikidata: Q113986834

Buildings nearby
Music Library of the Bern University of the Arts10 mCantonal military complex on the Beundenfeld170 mWorkshop and smithy of the former horse infirmary230 mCantonal administration building, Reiterstrasse 11290 mFormer horse hospital at Papiermühlestrasse 40400 mTellArtwork · 280 mText work from the series “Nischen” (Beundenfeldstrasse)Artwork · 340 mChildren PlayingArtwork · 350 mClassification and address: Bauinventar © Amt für Kultur des Kantons Bern · Wikidata. Found a mistake? Write to hallo@uebrig.ch.