Cantonal administration building, Reiterstrasse 11
The office building at Reiterstrasse 11 in Bern was built in 1984–87 for the canton: two storeys, blue corner towers and a diagonal glass street.
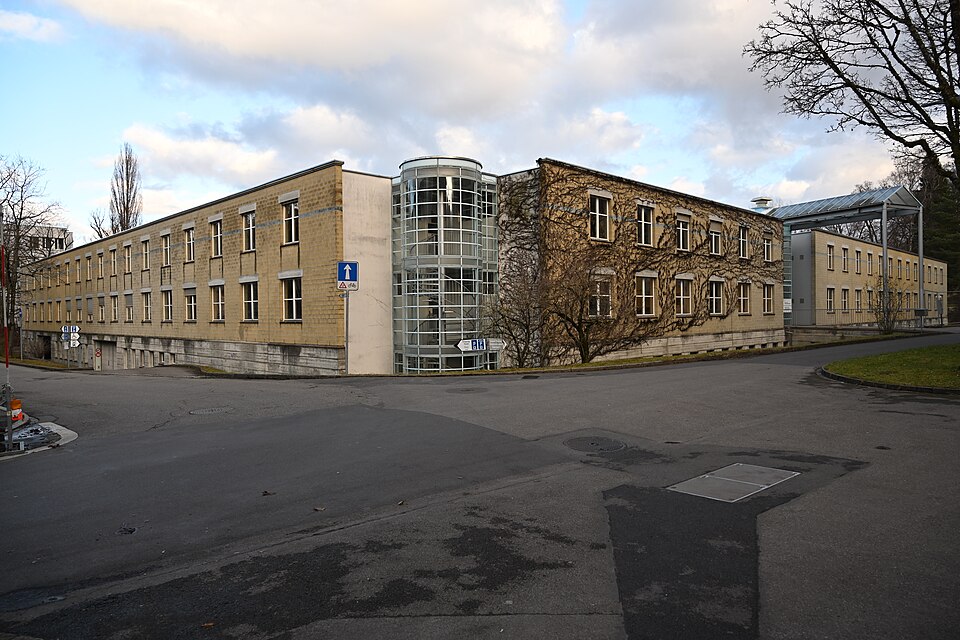

- Address
- Reiterstrasse 11
- Built
- 1984–1987
- Architect
- Matti, Bürgi, Ragaz, architects, Bern
- Client
- Canton of Bern, building department
- Structure
- reinforced concrete frame, yellow cement block facades
- Use (2016)
- offices of the Directorate of Public Works, Transport and Energy
- Protection
- worthy of protection (Bauinventar)
About the building
From outside, the building on the Reiterstrasse first looks low and wide: two storeys under a flat roof, on an almost square plan of about 70 by 70 metres. The facades of yellow cement block above a concrete base are lined all round with rectangular windows. What catches the eye are the glazed stair towers at the corners, painted light blue.
The building went up from 1984 to 1987 for the cantonal building department, to designs by the Bern architects Matti, Bürgi and Ragaz. Their guiding idea was a “town inside a house”. A glazed main street crosses the building diagonally, side streets branch off it, and along these lie the offices, grouped around small inner courtyards. The structure is a reinforced concrete frame. The heritage office judges the result architecturally very successful and calls the building a landmark of European office architecture; it lists it as worthy of protection.
How the house works can be seen from a debate in the Bern cantonal parliament in March 2016 about a credit of just over eight million francs for repairs. At that time it had 330 offices and 420 staff of the Directorate of Public Works, Transport and Energy. A cafeteria is on the lower level, a solar installation on the roof. The outer windows are of wood, those facing the internal light wells of metal, and the walls are double-leaf masonry with insulation between the leaves. In the same debate one member suggested examining housing on the site in the long term instead of further renovations.
As you walk along the building, look at the corners: the blue glass towers mark the staircases and give the otherwise calm block its rhythm.
Researched and summarised by Bärn Kit. Sources: Bauinventar der Stadt Bern: Reiterstrasse 11 · Grosser Rat des Kantons Bern: Tagblatt der Märzsession 2016, Geschäft 2016.RRGR.22 (Reiterstrasse 11) · Wikidata: Q139042879 · Wikipedia (de): Liste der Kulturgüter in Bern/Kirchenfeld-Schosshalde (Nord)

Buildings nearby
Bake House of the Baumgarten Country Estate160 mBaumgarten Country Estate240 mRosengarten Bern260 mFormer Stalden school at Laubeggstrasse 23270 mFormer riding hall with stables290 mThe Good SpiritArtwork · 170 mPond (Europa / Neptune)Artwork · 210 mBust of Jeremias GotthelfArtwork · 250 mClassification and address: Bauinventar © Amt für Kultur des Kantons Bern · Object sheet (PDF, German) · Wikidata. Found a mistake? Write to hallo@uebrig.ch.