Former infant and mother home in the Elfenau
The former infant and mother home at Elfenauweg 68 is an important modernist building in Bern, designed around 1929 by Salvisberg & Brechbühl.

- Address
- Elfenauweg 68
- Built
- 1929 (Insel Group: 1928–1930)
- Architect
- Otto Rudolf Salvisberg and Otto Brechbühl
- Style
- Neues Bauen (modernism)
- Today
- care centre (since 1989)
- Protection
- cultural property of regional significance (KGS B), worthy of protection (Bauinventar)
About the building
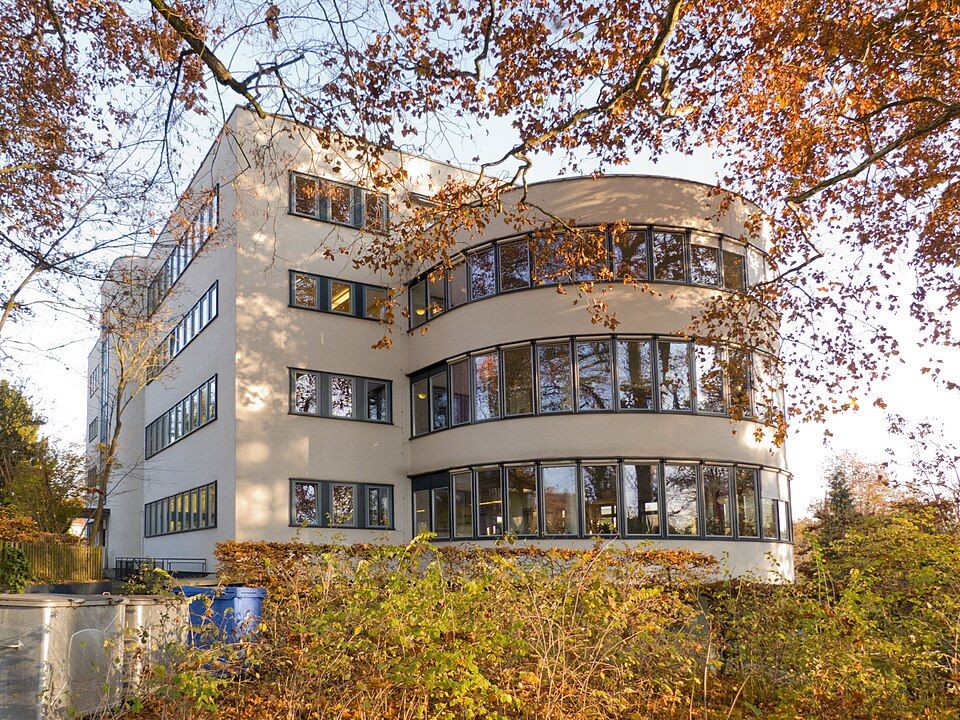
On the slope above the Elfenau lies a long flat-roofed building running parallel to the hillside. On the entrance side, cornices bind the windows into horizontal bands; in the middle the staircase projects slightly, opened up by a grid of glazing. The south side is shaped by bands of balconies that cantilever over the ground floor and wrap around the corners of the short sides as glazed half-cylinders. Above them sits a clearly set-back attic storey.
The client was the foundation of the cantonal infant and mother home. The competition was won by the architects Otto Rudolf Salvisberg and Otto Brechbühl, whose joint office in Bern was run by Brechbühl from 1922. The building served as a home for infants and unmarried mothers and as a training school for infant nurses. The sources differ on the dates: the building inventory gives 1929, the Insel Group 1928 to 1930, and Wikipedia lists the home under 1931 in Salvisberg's list of works, based on an article in the Schweizerische Bauzeitung from that year. The building inventory counts it among the most important examples of modernist architecture in Bern.
In 1948 a nurses' home with a connecting wing was added, designed by Brechbühl. In 1966 an extra storey was added to the north side of the main building, an intervention the heritage office regards as disruptive; originally there were two balcony bands instead of three. From 1983 to 1987 the house was used temporarily as a nursing hospital, and since 1989, after a conversion, as a care centre for elderly people. At the start of 2015 the then hospital group, today part of the Insel Group, handed over its operation to the tilia foundation for long-term care; the land belongs to the Bernische Stiftung Elfenau.
Look at the rounded corner verandas. The building inventory particularly stresses how the cube with its attic, the open runs of balconies and the curved glass surfaces work together. Apart from the extra storey, the building has kept the state of its construction period. It is a cultural property of regional importance and is listed in the federal inventory of protected townscapes.
Researched and summarised by Bärn Kit. Sources: Bauinventar der Stadt Bern: Elfenauweg 68 · Insel Gruppe (Archiv), Medienmitteilung: Verkauf des Pflegezentrums Elfenau geplant (14. 3. 2014) · Insel Gruppe (Archiv), Medienmitteilung: tilia Stiftung führt Pflegezentrum Elfenau weiter (26. 8. 2014) · Wikipedia (de): Otto Rudolf Salvisberg · Wikidata: Q29651684

Buildings nearby
Brunnadern housing estate180 mVilla at Brunnadernrain 31180 mVilla at Luternauweg 12210 mElfenau Barn (Great Orangery)230 mElfenau Manor House270 mRoll'n'FlowArtwork · 80 mWater-Spouting MermaidArtwork · 240 mDolphin Fountain (Delphinbrunnen)Artwork · 240 mClassification and address: Bauinventar © Amt für Kultur des Kantons Bern · Object sheet (PDF, German) · Wikidata. Found a mistake? Write to hallo@uebrig.ch.