Apartment house at Bernastrasse 10
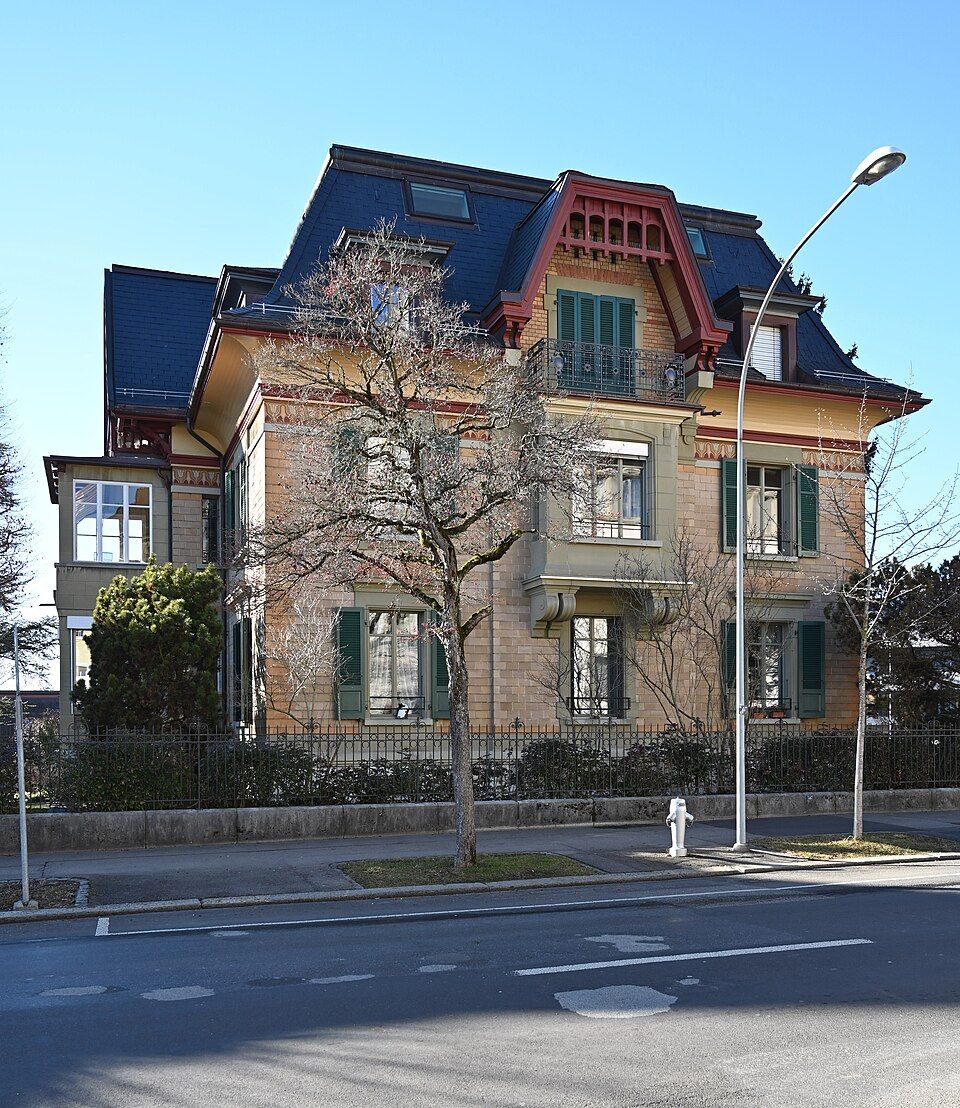
A villa of 1896 with coloured tiled façades on Bernastrasse in Bern’s Kirchenfeld district, designed by the architect Ernst Baumgart for a doctor.

- Address
- Bernastrasse 10
- Built
- 1896
- Architect
- Ernst Baumgart, Bern
- Style
- Historicism with coloured ceramic cladding
- Client
- E. Jordi, doctor
- Protection
- worthy of protection, Kirchenfeld building group
- Protection
- worthy of protection (Bauinventar)
About the building
Opposite the Swiss Rifle Museum on Bernastrasse stands a house of 1896 whose walls set it apart from its neighbours: instead of render, the façades are clad in multicoloured tiles. The almost square block under a mansard roof is divided into three bays on all four sides. The central bay projects as a risalit or is marked by an oriel or a veranda; at the top it ends in a trapezoidal wall dormer gable fronted by richly worked timber.
Windows and doors are framed in sandstone, and on the street side an ashlar oriel rests on volute brackets. Below the roof edge runs a painted frieze of foliage, and above it the soffit of the eaves curves upwards. The inventory lists the building as an apartment house but calls it a villa in its description; the client was the doctor E. Jordi.
It was designed by Ernst Baumgart (1858–1938). He had studied in Stuttgart and at the École des Beaux-Arts in Paris, became a partner of Gottlieb Hirsbrunner in 1883 and founded his own office in Bern in 1886. Together with Eugène Jost he was responsible for the federal post office building in Bern, completed in 1906; besides that he built many historicist villas and apartment houses with rich façade decoration. The house stands in the Kirchenfeld district, which was only developed after the Kirchenfeld Bridge opened in 1883; the bridge had been financed by a group of English investors, the Berne Land Company.
For the city’s building inventory, the house is an important example of the ceramic and colourful architecture that became fashionable after 1880. Its compact outline, symmetrical façades and muted colours reveal a rather conservative attitude. Apart from the roof, which was converted and heavily simplified during a renovation in 1975, the building is largely in its original state, as is most of the original boundary enclosure. The house is worthy of protection and belongs to the Kirchenfeld building group. Take a close look at the tiles: their colouring is deliberately restrained.
Researched and summarised by Bärn Kit. Sources: Bauinventar der Stadt Bern: Bernastrasse 10 · Wikipedia (de): Ernst Baumgart · Bauinventar der Stadt Bern: Quartiergeschichte Kirchenfeld-Brunnadern · Wikidata: Q139270449

Buildings nearby
Swiss Shooting Museum40 mStately apartment house at Aegertenstrasse 190 mTower house at Weststrasse 16100 mBern Historical Museum100 mVilla at Weststrasse 6130 mSoldier sceneArtwork · 40 mFour portrait headsArtwork · 40 mL'Histoire et la Poésie (History and Poetry)Artwork · 100 mClassification and address: Bauinventar © Amt für Kultur des Kantons Bern · Object sheet (PDF, German) · Wikidata. Found a mistake? Write to hallo@uebrig.ch.