Stately apartment house at Aegertenstrasse 1
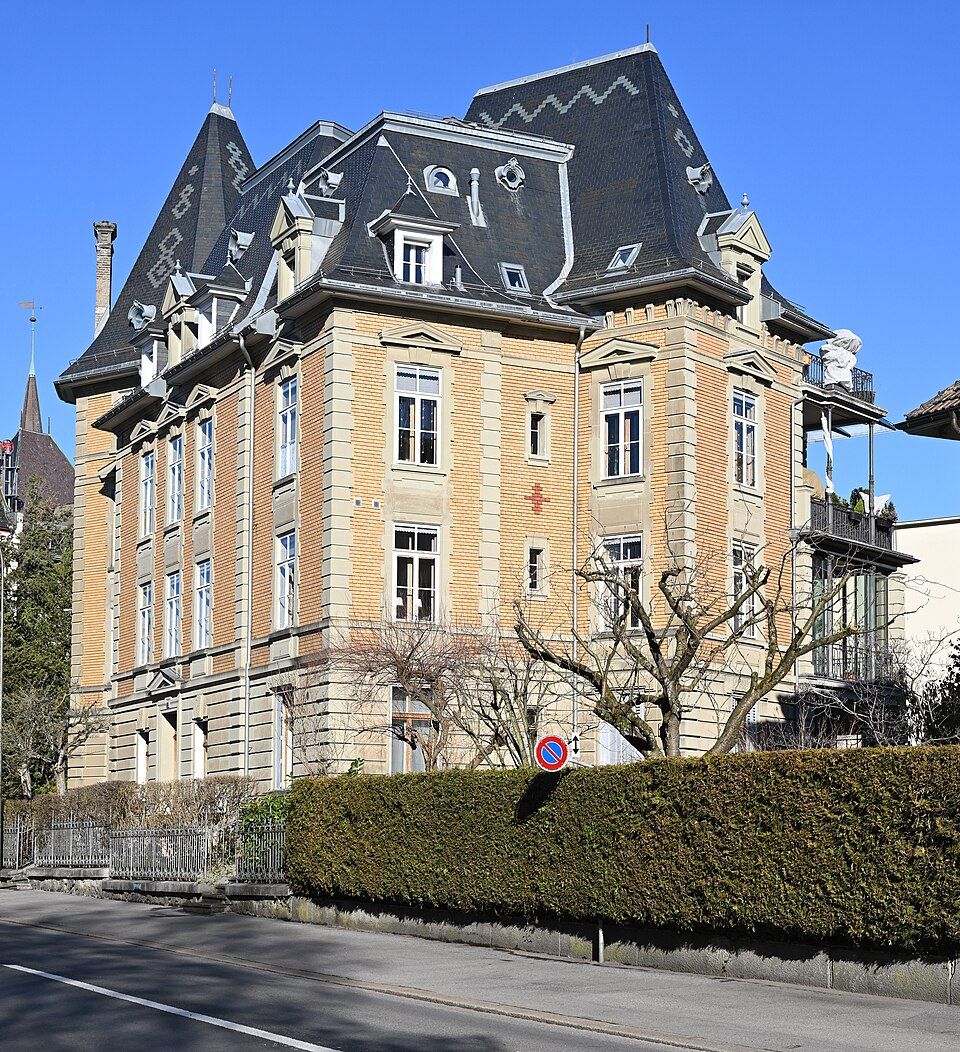
A stately apartment house of 1898 at the fork of Bernastrasse and Aegertenstrasse in Bern’s Kirchenfeld district, designed by Eugen Stettler.

- Address
- Aegertenstrasse 1
- Built
- 1898
- Architect
- Eugen Stettler, Bern
- Style
- neo-Renaissance (building inventory); neo-Baroque (Wikidata)
- Client
- Kirchenfeld building company, Bern
- Protection
- worthy of protection, contract 1998, federal protection 1999
- Protection
- worthy of protection (Bauinventar)
About the building
Where Bernastrasse and Aegertenstrasse fork stands a large urban apartment house of 1898 on a trapezoidal plan. The building has many parts: a deep central block carries a steep hipped roof with a truncated ridge, a polygonal tower three and a half storeys high rises on the narrow side, and on the broad side lies an irregular polygonal wing under a tall mansard roof with a projecting centre. For Bernastrasse, the tower with its clearly bevelled corners forms the focal point.
All façades are treated alike. Above a banded ashlar base comes exposed brick in muted colours, articulated by rich sandstone decoration. Vertical lines dominate the upper floors: the windows are combined into tall strips, framed by toothed surrounds and crowned by triangular pediments that cut into the cornice. In the roof, dormers continue the window axes. Above an attic storey the tower ends in a steep spire with a dormer and tall chimneys set diagonally; on the main front hang bulging balconies with cast-iron railings. The slate roof has a diamond pattern.
The house was designed by Eugen Stettler (1840–1913) for the Kirchenfeld building company, of which he had been a member since 1887. Stettler had studied at the École des Beaux-Arts in Paris, worked for Charles Garnier in 1863–66, then became city building inspector and, until 1882, master builder of Bern Minster; his works include the Kunstmuseum and the city grammar school. The building inventory assigns the house to his very conservative neo-Renaissance, inspired by French châteaux of the 16th century; Wikidata, by contrast, gives its style as neo-Baroque.
A terrace was added in 1932. During the renovation of 1997 the sandstone parts were repaired, the roof re-covered with natural slate, the original oak windows and storm windows mended, the metal folding shutters on the ground floor reproduced, the interiors restored and a lift installed. Since 1998 its protection has been secured by contract, and federal protection followed in 1999. The house is worthy of protection and belongs to the Kirchenfeld building group. From the front part of Bernastrasse, look at the tower with its diagonally set chimneys.
Researched and summarised by Bärn Kit. Sources: Bauinventar der Stadt Bern: Aegertenstrasse 1 · Historisches Lexikon der Schweiz: Eugen Stettler · Wikidata: Q139377412

Buildings nearby
Double villa at Aegertenstrasse 7/950 mApartment house at Bernastrasse 1090 mSwiss Shooting Museum120 mMuseum of Communication120 mFederal Mint140 mSusanna BathingArtwork · 70 mOrbitArtwork · 70 mStrawberry Mareili (Erdbeer-Mareili)Artwork · 80 mClassification and address: Bauinventar © Amt für Kultur des Kantons Bern · Object sheet (PDF, German) · Wikidata. Found a mistake? Write to hallo@uebrig.ch.