Villa Jenner
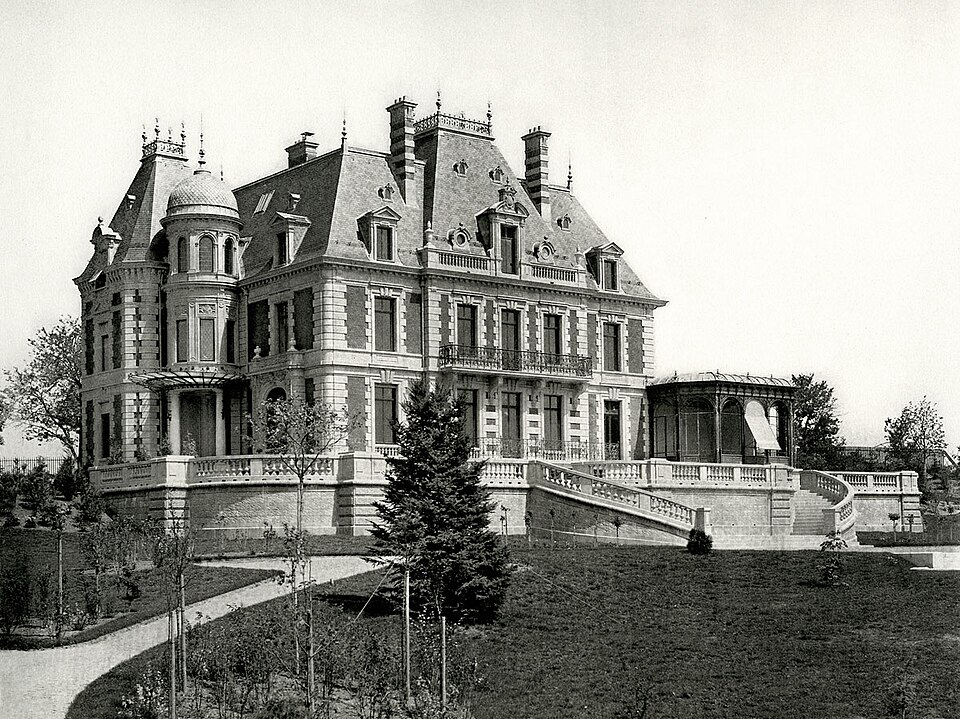
The Villa Jenner at Muristrasse 53 in Bern is a château-like villa of 1893 set in a park, and has housed the Czech mission since 1926.

- Address
- Muristrasse 53, Muristrasse 53a
- Built
- 1893
- Architect
- René von Wurstemberger
- Style
- Neo-Renaissance (historicism)
- Today
- Embassy of the Czech Republic
- Protection
- worthy of protection (Bauinventar)
About the building
On a small rise between Burgernziel and Kasthoferstrasse, behind a gate, lies a park with old trees and in it a villa that recalls a small French château more than a Bernese house. The architect René von Wurstemberger (1857–1935) built it in 1893 for Max von Jenner. Von Wurstemberger had attended courses at the École des Beaux-Arts in Paris, among other places, and later also built Bern's municipal theatre.
The villa is designed in the neo-Renaissance style. Above two storeys rises a massive mansard roof with varied dormers and a belvedere. Wide cornice bands separate the floors, the combination of different building materials shapes its appearance, and at the south-west corner stands a tower-like projection with its own roof. Columns frame the entrance, above it spreads a fan-shaped glass canopy, and a slender tower with a dome marks this spot. Towards the garden the facade is strictly symmetrical, a conservatory with large round-arched windows stands in front of the east corner, and a double flight of steps leads from the terrace into the park. On the rising Burgernzielweg stands the simpler outbuilding with a tower, built at the same time, which once served the coachman and the gatekeeper.
From 1918 to 1925 the house was the legation of the United States. In 1925 the young state of Czechoslovakia rented it for its envoy, and on 16 July 1926 it bought it. It paid with money from a barter deal: Czechoslovakia had delivered sugar worth 24 million francs to Switzerland and was to take machines and other goods in return. During the Second World War the German legation tried several times to have the German Reich entered in the land register as owner, but the Swiss authorities refused. In May 1945 Czechoslovakia got the house back, and since 1 January 1993 it has belonged to the Czech Republic.
Today the villa serves as the embassy, and the consular section is housed in the former outbuilding. From 1991 the property was thoroughly renovated in agreement with the heritage office; later additions were removed, and the Prague architect Josef Pleskot designed a new entrance with a glass front towards the street. The city's heritage office counts the villa among the most important examples of historicist villa building in Bern.
Researched and summarised by Bärn Kit. Sources: Bauinventar der Stadt Bern: Muristrasse 53, 53A · Wikipedia (de): Villa Jenner · Botschaft der Tschechischen Republik: The history of the Czech Embassy building in Berne · Wikipedia (de): René von Wurstemberger · Wikidata: Q128946786

Buildings nearby
“La Fadette” apartment house at Muristrasse 6680 mBruder Klaus Church110 mTimber house at Muristrasse 39170 mApartment house at Muristrasse 33/35210 mKalchegg Estate230 mSource of LifeArtwork · 90 mRooster (Güggel)Artwork · 270 mHorsesArtwork · 280 mClassification and address: Bauinventar © Amt für Kultur des Kantons Bern · Object sheet (PDF, German) · Wikidata. Found a mistake? Write to hallo@uebrig.ch.