Bern Vocational School
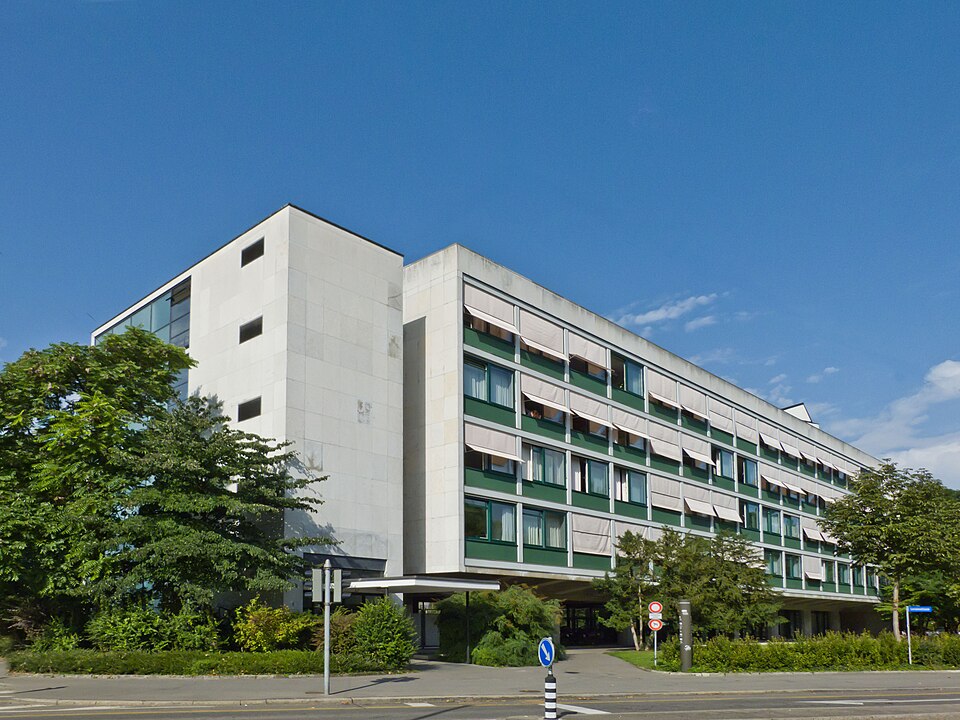
The vocational school at Lorrainestrasse 1 in Bern was built in 1937–1939 by Hans Brechbühler and is one of the pioneering works of modernism in Bern.

- Address
- Lorrainestrasse 1
- Built
- 1937–1939 (competition 1935)
- Architect
- Hans Brechbühler; with Max Jenni
- Style
- Neues Bauen (modernism)
- Today
- Main building of the gibb vocational school, cultural property of national significance
- Protection
- cultural property of national significance (KGS A), worthy of protection (Bauinventar)
About the building
Walking north from the old town across the Lorraine bridge, you see at the bridgehead a long building that seems to float above the ground on columns. The Gewerbeschule, now the main building of the gibb vocational school, can be seen from far away because of its position on the edge of the slope, and it marks the entrance to the Lorraine district.
In 1935 the city held a competition for a new vocational school and the extension of its training workshops, in which eighty architects took part. The building was erected from 1937 to 1939 to the design of Hans Brechbühler (1907–1989). The building inventory notes that the concept and design may have come from his young assistant Max Jenni, who later also took over site management within the office. The school opened at the beginning of the Second World War; at that time 2116 apprentices attended the vocational school at four locations.
The main building is an elongated rectangular block of reinforced concrete with a strict facade grid. It rests on round columns and cantilevers over the ground-floor hall, which was originally almost entirely open, giving it its light appearance. Two cubic side blocks contain the staircases. Inside, a wide central corridor, conceived as a “rue intérieure”, leads to the classrooms. On the flat roof, which serves as a terrace, stands a sculpturally shaped drawing studio. The art guide sees the building as an independent development of the type of building block raised on pilotis that Le Corbusier had defined.
Below the school building lie the training workshops, steel-and-glass buildings with parallel tent roofs. Brechbühler took over the oblique orientation of the complex from the flag factory that previously stood here. In 1977 he himself fitted a cafeteria into the ground-floor hall; later the facades and staircases were renovated, partly preserving the original wooden sliding windows.
Look out for the art: a fresco by Marguerite Frey-Surbek and a mural by Albert Neuenschwander, both from 1941, and an iron figure by Bernhard Luginbühl. Since 2005 the school has been under federal protection; it is a cultural property of national significance.
Researched and summarised by Bärn Kit. Sources: Bauinventar der Stadt Bern: Lorrainestrasse 1, 1A · KGS-Inventar (Text GSK-Kunstführer): Städtische Gewerbeschule, KGS 623 (Archivkopie) · Wikipedia (de): gibb Berufsfachschule Bern · Wikipedia (de): Hans Brechbühler · Wikidata: Q1520485

Buildings nearby
Lorraine Viaduct240 mBlutturm320 mQuartierhof410 mKunstmuseum Bern430 mBKW administration building on Viktoriaplatz460 mLorraine RingArtwork · 20 mC-FigureArtwork · 30 mMale nudeArtwork · 30 mClassification and address: Bauinventar © Amt für Kultur des Kantons Bern · Object sheet (PDF, German) · Wikidata. Found a mistake? Write to hallo@uebrig.ch.