Quartierhof
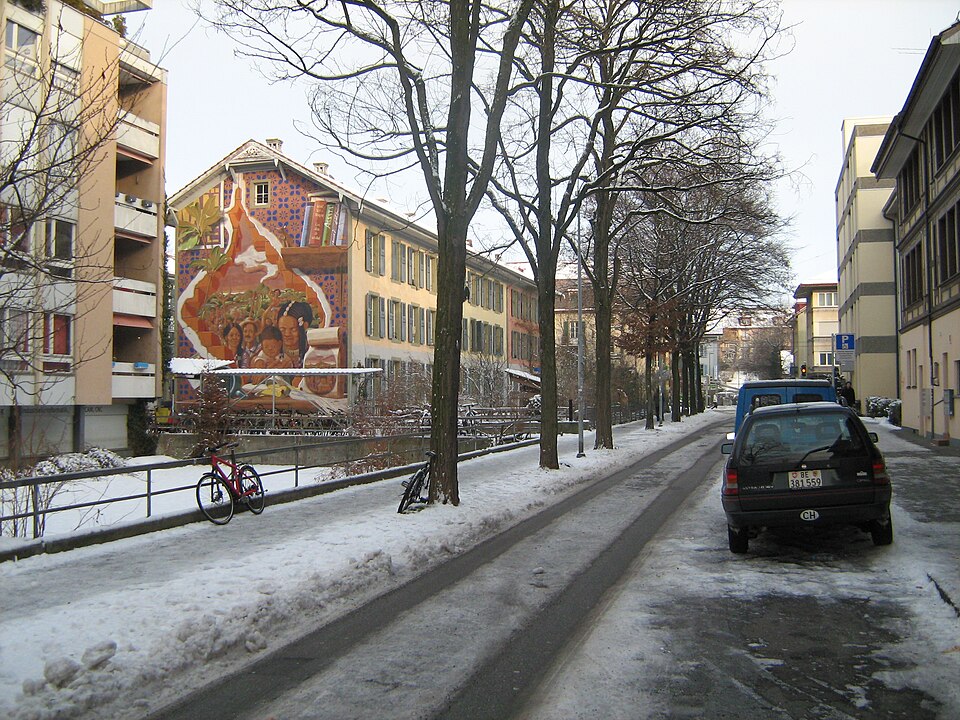
The Quartierhof in Bern's Lorraine quarter was built from 1861 to 1863 as non-profit housing and is one of the oldest buildings in the area.

- Address
- Quartierhof 1, Quartierhof 2, Quartierhof 3, Quartierhof 4 …
- Built
- 1861–1863; no. 8A 1892
- Architect
- Friedrich Salvisberg, Bern
- Today
- flats self-managed by a cooperative; federal protection since 1997
- Client
- building company of the Lorraine quarter
- Protection
- worthy of protection (Bauinventar)
About the building
On Quartiergasse in the Lorraine quarter, two plain three-storey rows of houses with gabled roofs enclose a green courtyard; in the east a cross wing joins them. Together, nine individual houses form a U-shaped complex, with vegetable gardens on the south and north sides. The ensemble looks modest, yet it is among the oldest buildings in the quarter and a rare witness to nineteenth-century social housing in Bern.
The Quartierhof was built from 1861 to 1863 by a building company for the new Lorraine quarter that wanted to create good and at the same time affordable flats. Its members were respected citizens of Bern, among them the architect Friedrich Salvisberg, later cantonal architect, and Jakob Stämpfli, the later Federal Councillor. The company pursued a large plan for the eastern Lorraine and wanted housing for all classes; of this, only the Quartierhof, intended for workers, was realised. The south row came first in 1861, followed in 1863 by the north row and the connecting wing. In 1892 the brick house number 8A was added.
Originally the complex reached from Dammweg to Lorrainestrasse. In the 1970s, in 1971 according to Wikipedia, about two thirds were demolished. The remaining part had been bought by the PTT for demolition. After a long political struggle, the Federal Commission for the Protection of Nature and Cultural Heritage concluded in a report for the Federal Council that the remainder too was worthy of protection. Since 1997 the Quartierhof has been under federal protection.
The City of Bern took over the houses and passed them on under a building lease to the tenants, who had formed a cooperative and have run the complex themselves since 1996. From 1996 to 1999 a careful renovation followed: all windows were replaced, central heating replaced the individual stoves, some of which were kept as witnesses, and a common room with a kitchen was created on the ground floor. Today there are 34 mostly small flats and, since 1987, a collectively run organic shop. Looking into the courtyard, you still get a good impression of this simple rental architecture.
Researched and summarised by Bärn Kit. Sources: Bauinventar der Stadt Bern: Quartierhof 1–5, 2–8, 2A, 8A · Emanuel Fivian: Der Quartierhof, in: Denkmalpflege in der Stadt Bern 1997–2000, Berner Zeitschrift für Geschichte 63 (2001), S. 181–183 · Wikipedia (de): Quartierhof (Bern) · Wikidata: Q134931933

Buildings nearby
St. Mary's Church (Marienkirche)280 mJohanneskirche310 mBern Vocational School410 mBKW administration building on Viktoriaplatz470 mLorraine Viaduct600 mLeatherstockingArtwork · 140 mhow to be here and there at the same timeArtwork · 140 minside to outside / outside to insideArtwork · 160 mClassification and address: Bauinventar © Amt für Kultur des Kantons Bern · Object sheet (PDF, German) · Wikidata. Found a mistake? Write to hallo@uebrig.ch.