Main Building of the University of Bern
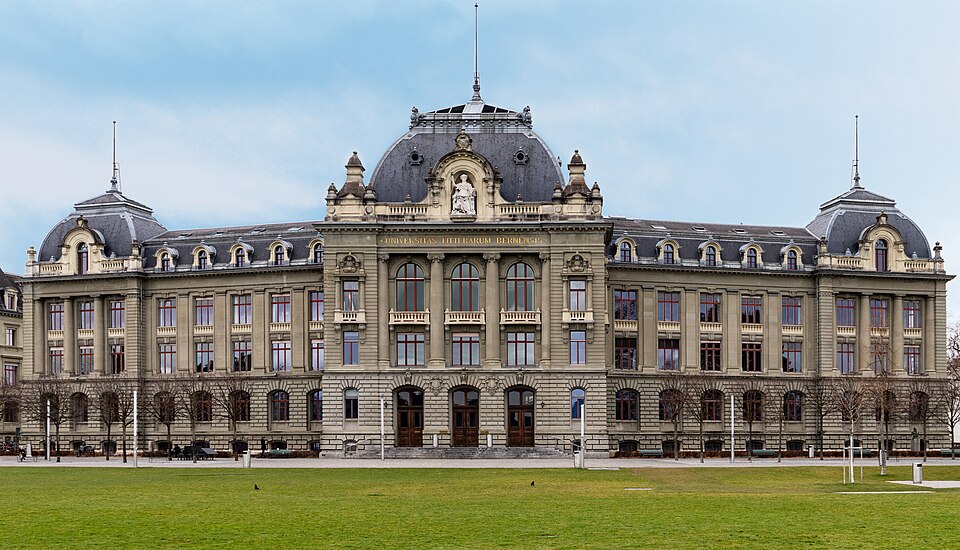
The main building of the University of Bern at Hochschulstrasse 4 on the Grosse Schanze was built from 1900 to 1903 to plans by Hodler and Joos.

- Address
- Hochschulstrasse 4
- Built
- 1900–1903, inaugurated 4 June 1903
- Architect
- Alfred Hodler and Eduard Joos
- Style
- Historicism (neo-Renaissance, neo-baroque)
- Today
- Central building of the University of Bern with assembly hall and law library
- Protection
- cultural property of national significance (KGS A), worthy of protection (Bauinventar)
About the building
Above the railway station, on the Grosse Schanze, a long domed sandstone building faces the city. In the middle a massive domed section projects, and smaller domes repeat the motif at the ends of the wings. Above the entrance, a statue of Science by Alfred Lanz stands on the balustrade. Only the main front and the adjoining wings are of sandstone; to save money the other facades were built of brick and cement block.
Before this, the university had used the buildings of the former Franciscan friary on Herrengasse. In 1897 the city offered to buy them because it wanted to build a new Casino there; the old one had to make way for the Federal Palace. In 1898 the canton and the university held a competition. It was won by Alfred Hodler from Bern and Eduard Joos from Schaffhausen, both of them trained at the Paris École des Beaux-Arts. The jury praised the division into several pavilions. It was built from 1900 to 1903 and inaugurated on 4 June 1903. The costs of 1.2 million francs were shared by the city, with 700,000, and the canton, with 500,000 francs. At the contractors' request the domes were made taller than in the competition design.
The complex has a U-shaped plan. Because the ground slopes and the neighbouring buildings had to be respected, the two wings do not meet the central block at right angles. The ground floor is faced with heavy cushion-shaped ashlar, and above it half-columns and pilasters tie two upper floors together. The building inventory speaks of neo-Renaissance and neo-baroque forms; the university itself notes that contemporaries saw the building as Palladian Renaissance. According to Wikipedia it is among the last great showpiece buildings that Bern erected wholly in the spirit of the 19th century.
Inside, a rich staircase with dome paintings by Otto Haberer (1903) leads up to the space beneath the main dome, which is painted with allegories of the faculties. The Auditorium Maximum has murals by Max von Mühlenen from 1945, and the assembly hall a coffered ceiling and a mural by W. Clénin of 1934. For the university's 150th anniversary in 1984 the building was carefully modernised; in 1986 the law faculty library was built beneath the courtyard, and in 2002 the building was strengthened against earthquakes. It is cultural property of national importance and forms a group with the other public buildings on the Grosse Schanze.
Researched and summarised by Bärn Kit. Sources: Bauinventar der Stadt Bern: Hochschulstrasse 4 · Universität Bern: Main building Hochschulstrasse 4 · Wikipedia (de): Hauptgebäude der Universität Bern · Wikidata: Q1589476

Buildings nearby
Bern-Jura Railway administration building on Hochschulstrasse90 mSupreme Court of the Canton of Bern200 mResidential and commercial building at Falkenplatz 22/24 and Hallerstrasse 1230 mFormer Bollwerk post office240 mHotel Schweizerhof290 mAmong VulturesArtwork · 20 mBust of Federal Councillor Jakob Stämpfli (1820-1879)Artwork · 40 mThe 4th Place (also: Thorberg Project / 1:1 thinking and usable sculpture)Artwork · 60 mClassification and address: Bauinventar © Amt für Kultur des Kantons Bern · Object sheet (PDF, German) · Wikidata. Found a mistake? Write to hallo@uebrig.ch.