Residential and commercial building at Falkenplatz 22/24 and Hallerstrasse 1
The castle-like residential and commercial building at Falkenplatz 22/24 and Hallerstrasse 1 in Bern’s Länggasse was built in 1899–1900.
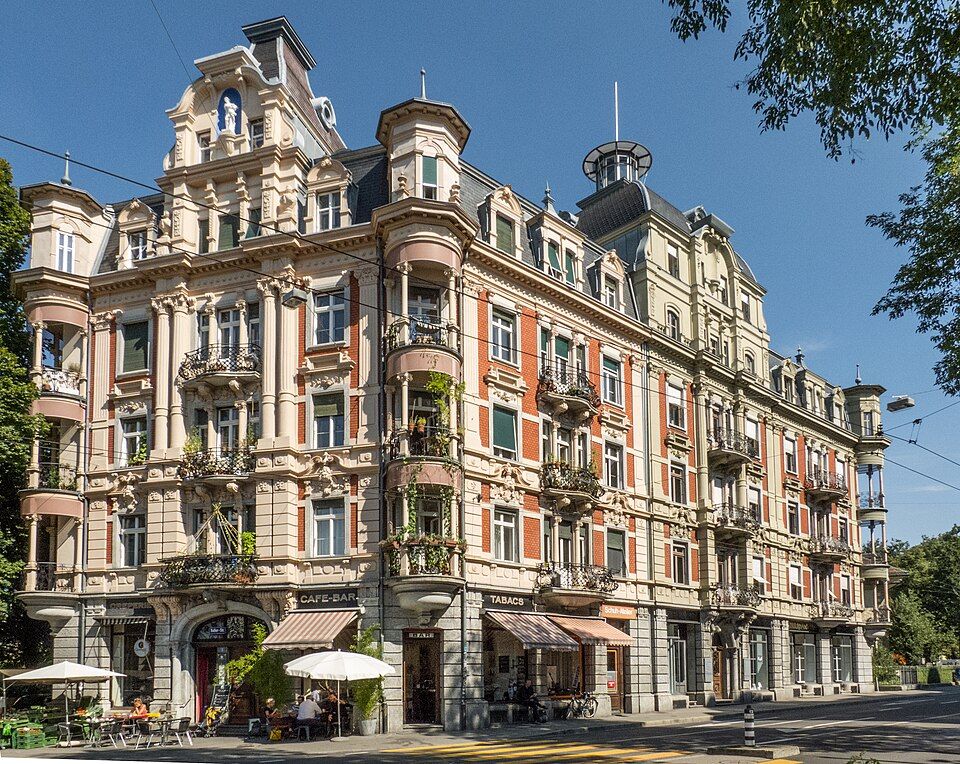

- Address
- Falkenplatz 22, Falkenplatz 24, Hallerstrasse 1
- Built
- 1899–1900
- Architect
- C. D. Gottschalk, Bern
- Style
- historicism, castle-like apartment building
- Client
- N. Iseli, property dealer
- Protection
- cultural property of regional importance (B, KGS 744); cantonal 1983; federal 1998
- Protection
- cultural property of regional significance (KGS B), worthy of protection (Bauinventar)
About the building
Walking up from the old town into the Länggasse, you meet at Falkenplatz an apartment building that looks more like a castle. The three-part row turns the corner towards Hallerstrasse and was built from 1899 to 1900 to plans by the Bern architect C. D. Gottschalk for the property dealer N. Iseli. Shops were planned on the ground floor from the start.
The house belongs to a building boom. After the railway station was laid out in 1858, speculators turned their attention to the plateau of the front Länggasse. The city surveyed the district from 1866 to 1868, the first to be surveyed at all, built streets from 1870, and in 1873 the cantonal government approved the building-line plan. The tram line to Wabern of 1895 gave building a further push; it was then that several castle-like buildings in exposed masonry went up on Falkenplatz and Falkenhöheweg.
The four-storey building has a mansard roof. Corner turrets with onion domes above glazed corner oriels and roof structures with cupolas define the skyline. The ground floor is built of granite blocks, the upper floors of sandstone and exposed brick. In the side sections, fluted pilasters spanning two storeys carry the main cornice; triple windows, granite balconies with bellied wrought-iron railings, and garlands and women’s heads above the windows decorate the front. In the middle section a neo-Romanesque round-arched doorway with atlantes in the spandrels opens, and above it rises a two-storey roof structure with a cupola. Only the rear is plainly rendered.
The heritage office calls the building a palatial apartment house with exceptionally rich end façades and stresses its role at the entrance to the district. It has been protected by the canton through a government decision since 1983, by the Confederation since 1998, and is listed in the Swiss inventory of cultural property as an object of regional importance. It is worth looking up at the onion-domed turrets.
Researched and summarised by Bärn Kit. Sources: Bauinventar der Stadt Bern: Falkenplatz 22, 24 / Hallerstrasse 1 · Wikidata: Q28653578 · Bauinventar der Stadt Bern: Baugruppe Vordere Länggasse

Buildings nearby
Bern-Jura Railway administration building on Hochschulstrasse170 mMain Building of the University of Bern230 mSupreme Court of the Canton of Bern230 mFormer building of the Federal Alcohol Administration310 mFormer Bollwerk post office460 mRelief commemorating Johannes GutenbergArtwork · 50 mNarcissusArtwork · 110 mTraditionArtwork · 130 mClassification and address: Bauinventar © Amt für Kultur des Kantons Bern · Object sheet (PDF, German) · Wikidata. Found a mistake? Write to hallo@uebrig.ch.