Supreme Court of the Canton of Bern
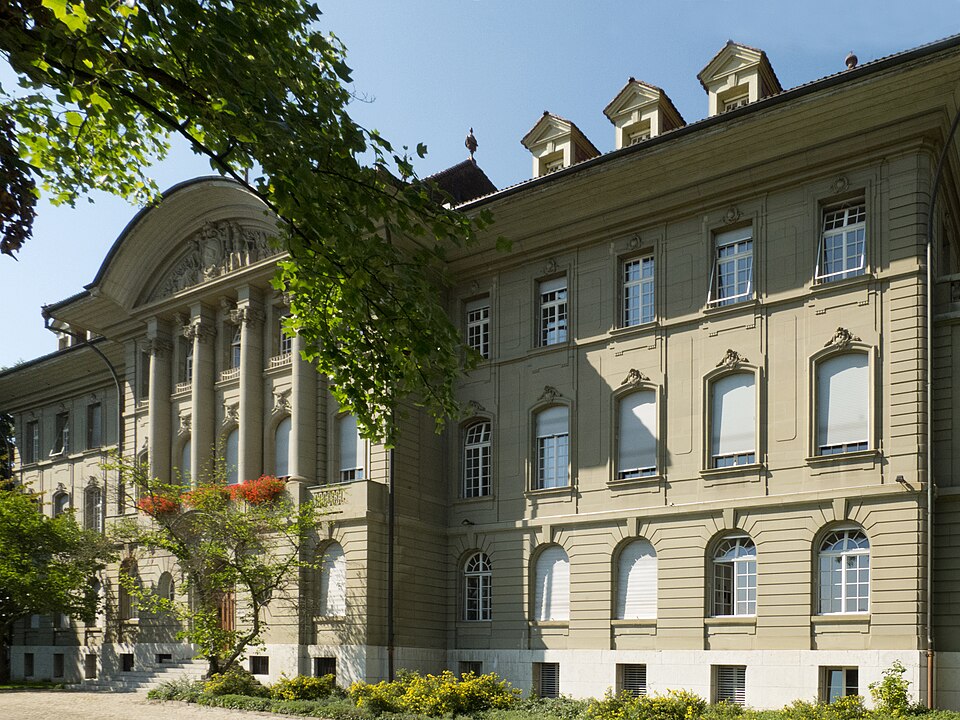
The Supreme Court of the Canton of Bern at Hochschulstrasse 17 is a neo-baroque sandstone building of 1906–1910 on the Grosse Schanze.

- Address
- Hochschulstrasse 17
- Built
- 1906–1910 (building inventory) or 1908–1910 (lexicon); east wing 1915 or 1915–1917
- Architect
- Bracher & Widmer (Wilhelm Bracher, Friedrich Widmer); per lexicon Bracher, Widmer & Daxelhoffer
- Style
- Neo-baroque (Bernese Baroque)
- Today
- Seat of the Supreme Court of the Canton of Bern
- Protection
- cultural property of regional significance (KGS B), worthy of protection (Bauinventar)
About the building
On the edge of the Grosse Schanze, above the old town, stands the Supreme Court of the Canton of Bern, a massive sandstone building in neo-baroque forms. Its wide south front dominates the view at the entrance to the Länggasse quarter. As the last of the public buildings on the Grosse Schanze, it belongs to the row of monumental buildings that form the ‘city crown’, the skyline above the old town.
Until 1831 the court sat in the Chorhaus, then in the Rathaus (town hall). In 1905 a competition was held for a building of its own. The commission went to the architects Bracher and Widmer; the Wikipedia list of cultural property names Wilhelm Bracher and Friedrich Widmer, the Historical-Topographical Lexicon of the City of Bern the firm Bracher, Widmer & Daxelhoffer. The winning design bore the title ‘Nach alter Berner Art’ (in the old Bernese manner), and the building does indeed draw on Bernese Baroque, which the building inventory sees as a rather conservative stance. The construction period is given as 1906 to 1910 (building inventory) or 1908 to 1910 (lexicon and group sheet).
First an elongated block was built; in 1915 a wing along Schanzenstrasse was added on the east side, according to the lexicon from 1915 to 1917, creating an L-shaped complex. The outside staircase followed in 1916. Both parts have three storeys, stand on a limestone base and have steep, bent hipped roofs. The south front is 15 bays wide. Its five-bay central section carries a segmental pediment with figurative sculpture; above the entrance with a richly decorated cartouche, Ionic three-quarter columns span the two upper floors. On the north side the entrance and a large basket-arched window with painted glass mark the centre.
People soon nicknamed the building ‘Gspaltenhorn’, after mountain peaks such as the Schreckhorn, Faulhorn and Wetterhorn. It was built for the Canton of Bern; today it is the seat of the cantonal Supreme Court. A detail to look for: the basket-arched window with painted glass above the north entrance.
Researched and summarised by Bärn Kit. Sources: Bauinventar der Stadt Bern: Hochschulstrasse 17 · Bauinventar der Stadt Bern: Baugruppe Grosse Schanze · Historisch-Topographisches Lexikon der Stadt Bern: Obergericht · Wikipedia (de): Liste der Kulturgüter in Bern/Länggasse-Felsenau · Wikidata: Q29651718

Buildings nearby
Bern-Jura Railway administration building on Hochschulstrasse120 mMain Building of the University of Bern200 mResidential and commercial building at Falkenplatz 22/24 and Hallerstrasse 1230 mSuva Building270 mHotel National360 mFountain of LifeArtwork · 140 mTraditionArtwork · 180 mNarcissusArtwork · 200 mClassification and address: Bauinventar © Amt für Kultur des Kantons Bern · Object sheet (PDF, German) · Wikidata. Found a mistake? Write to hallo@uebrig.ch.