Double villa at Aegertenstrasse 7/9
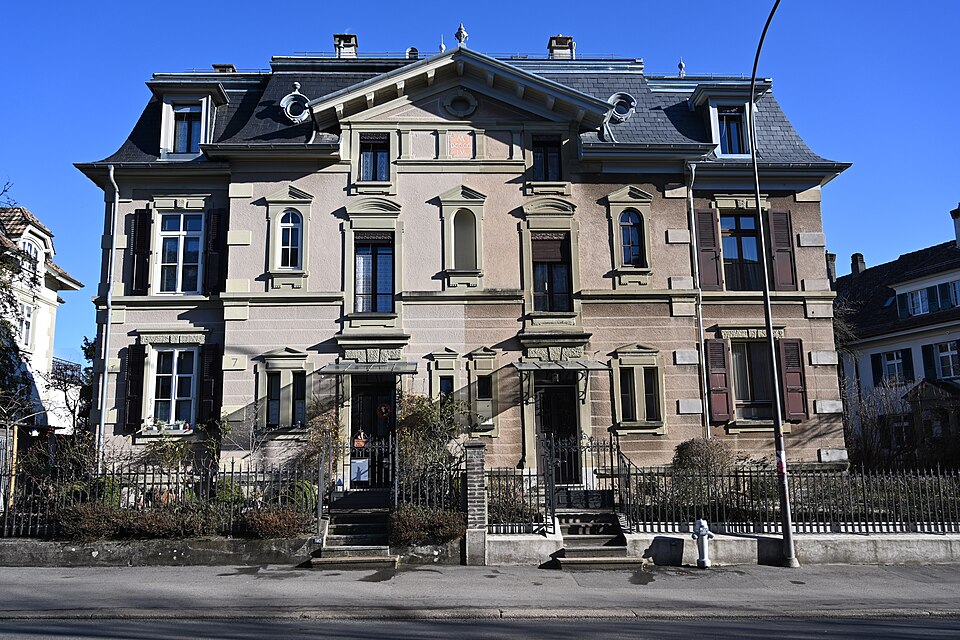
A symmetrical neo-Renaissance double villa of 1903 on Aegertenstrasse in Bern’s Kirchenfeld district, built by the architect Eugen Stettler.

- Address
- Aegertenstrasse 7, Aegertenstrasse 9
- Built
- 1903
- Architect
- Eugen Stettler, Bern
- Style
- neo-Renaissance
- Alterations
- 1940 roof addition; 1954 garage (No. 7); 1993/94 roof repairs; 1998 and 2005 façades (No. 7)
- Client
- Kirchenfeld-Baugesellschaft
- Protection
- worthy of protection; protection agreement 1993 (No. 7)
- Protection
- worthy of protection (Bauinventar)
About the building
At Aegertenstrasse 7 and 9 stands a compact, strictly symmetrical double villa under a mansard roof with a flat hip. The render is banded on the ground floor, divided into panels on the narrow sides of the upper floor and smooth elsewhere. Widely spaced corner stones and a continuous cornice between the floors order the façades.
The street side consists of a broad, only slightly projecting central section and one edge bay on each side. This central section has five bays in which strong and weak ones alternate; in its middle lie three bays framed by two entrance bays, and above them an attic storey with pilasters and a triangular pediment with a round window in its field. The windows of the side bays have triangular pediments, those of the entrance bays straight entablatures or segmental pediments. On the roof there are zinc ornaments and urns, plus Baroque-style bull’s-eye dormers. Towards the garden the house has verandas.
The architect was Eugen Stettler (1840–1913), and the client was the Kirchenfeld building company. Stettler had studied at the École des Beaux-Arts in Paris, worked for Charles Garnier and was Bern’s city building inspector from 1867 to 1876; his works include the art museum. From 1887 he was a member of the Kirchenfeld building company, which his father Eduard Stettler had co-founded in 1872. The district history calls him the company’s chief architect, who followed a conservative, Italian-tinged neo-Renaissance.
The building inventory stresses that here Stettler, unmoved by Art Nouveau, pushed his neo-Renaissance one step further; none of his other double villas in the Kirchenfeld is so finely rhythmed. The house is fully preserved, including its original fence and front steps. Later work: a roof addition in 1940, a garage at No. 7 in 1954, roof repairs in 1993/94 and façade work on No. 7 in 1998 and 2005, which has been under a protection agreement since 1993. Look at the small round window in the pediment.
Researched and summarised by Bärn Kit. Sources: Bauinventar der Stadt Bern: Aegertenstrasse 7, 9 · Historisches Lexikon der Schweiz: Eugen Stettler · Historisches Lexikon der Schweiz: Eduard Stettler · Bauinventar der Stadt Bern: Quartiergeschichte Kirchenfeld-Brunnadern · Wikidata: Q139482326

Buildings nearby
Stately apartment house at Aegertenstrasse 150 mFederal Mint90 mFederal office building at Hallwylstrasse 4110 mApartment house at Bernastrasse 10130 mMuseum of Communication140 mSusanna BathingArtwork · 60 mOrbitArtwork · 70 mStrawberry Mareili (Erdbeer-Mareili)Artwork · 70 mClassification and address: Bauinventar © Amt für Kultur des Kantons Bern · Object sheet (PDF, German) · Wikidata. Found a mistake? Write to hallo@uebrig.ch.