Jenner House
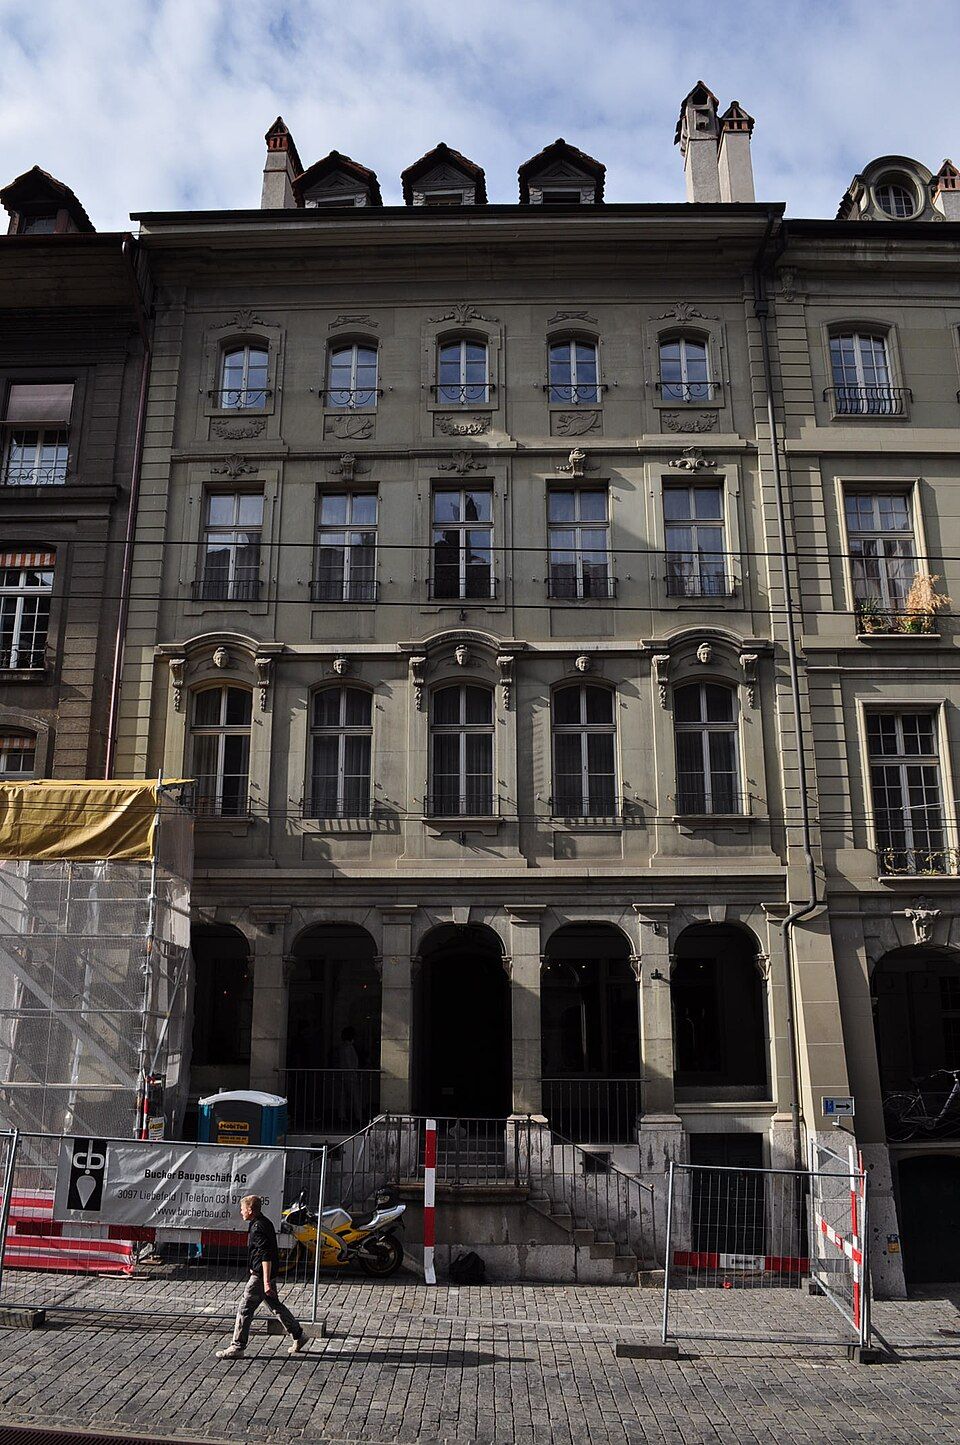
The Jenner House at Gerechtigkeitsgasse 42 in Bern was built from 1732 to 1734 for Niklaus Jenner, to a design by the young Albrecht Stürler.

- Address
- Gerechtigkeitsgasse 42
- Built
- 1732–1734 (Hofer); Wikidata: 1734
- Architect
- Albrecht Stürler (attributed)
- Style
- Régence (early late Baroque)
- Client
- Niklaus Jenner
- Protection
- Cultural property of national importance (A)
- Protection
- cultural property of national significance (KGS A), worthy of protection (Bauinventar)
About the building
Among the facades of Gerechtigkeitsgasse, No. 42 stands out for its width and decoration. Five flattened basket arches open the arcade to the street, and Tuscan pilasters stand in front of the slender piers. Above the first-floor windows, brackets alternate with carved female heads, so-called mascarons, and garlands and trophies decorate the parapets of the top storey. The three emphasised bays project only very slightly, so the horizontal cornices dominate the picture. The double flight of steps in front of the arcade was added only around 1840 to 1845, after the street had been lowered.
According to Paul Hofer, Niklaus Jenner bought a house in 1732 that had been formed around 1645 to 1648 from two narrow craftsmen's houses, and began rebuilding at once. Dated clay tiles in the attic show that the house was under roof in 1734. At the back belongs the much older rear building at Postgasse 35, which Hofer dates to about 1580 to 1600. He also found the kitchen wing remarkable, one of the earliest separate kitchen wings in a Bernese town house.
The design is attributed to Albrecht Stürler (1705–1748). Stürler's drawings include a preliminary design for the main front, and according to Hofer the executed house is the architect's first datable work, designed when he was 28. The Historical Dictionary of Switzerland, however, regards only the Stiftsgebäude on Münsterplatz as a secure work by Stürler; some two dozen other buildings are attributed to him. A few years later Stürler also planned the neighbouring No. 40, later known as the Marcuard House.
Hofer called the heavy basket-arched front door the most characterful pure Régence door in Bern, that is, in the style of the early 18th century. The house is a cultural property of national importance.
Researched and summarised by Bärn Kit. Sources: Paul Hofer: Die Kunstdenkmäler des Kantons Bern, Bd. II (Die Stadt Bern: Gesellschaftshäuser und Wohnbauten), 1959, S. 98–104 · Wikipedia (de): Gerechtigkeitsgasse · Historisches Lexikon der Schweiz: Albrecht Stürler (Christoph Schläppi) · Wikidata: Q19362485 · Wikipedia (de): Liste der Kulturgüter in Bern/Innere Stadt (Ost), KGS 695 · Bauinventar der Stadt Bern: Untere Altstadt, alle Adressen (Übersicht, ohne Einzelbeschrieb)

Buildings nearby
House at Gerechtigkeitsgasse 4410 mMarcuard House20 mHouse at Gerechtigkeitsgasse 5240 mHouse at Gerechtigkeitsgasse 3340 mFormer Antonier Church on Postgasse70 mJustice Fountain (Gerechtigkeitsbrunnen)Artwork · 40 mFacade paintingArtwork · 60 mLegend of Saint Anthony / Christmas fresco / Last JudgementArtwork · 70 mClassification and address: Bauinventar © Amt für Kultur des Kantons Bern · Object sheet (PDF, German) · Wikidata. Found a mistake? Write to hallo@uebrig.ch.