Marcuard House
The Marcuard House at Gerechtigkeitsgasse 40 in Bern is a town palace of 1740–1743 to plans by Albrecht Stürler, where a government surrendered in 1802.
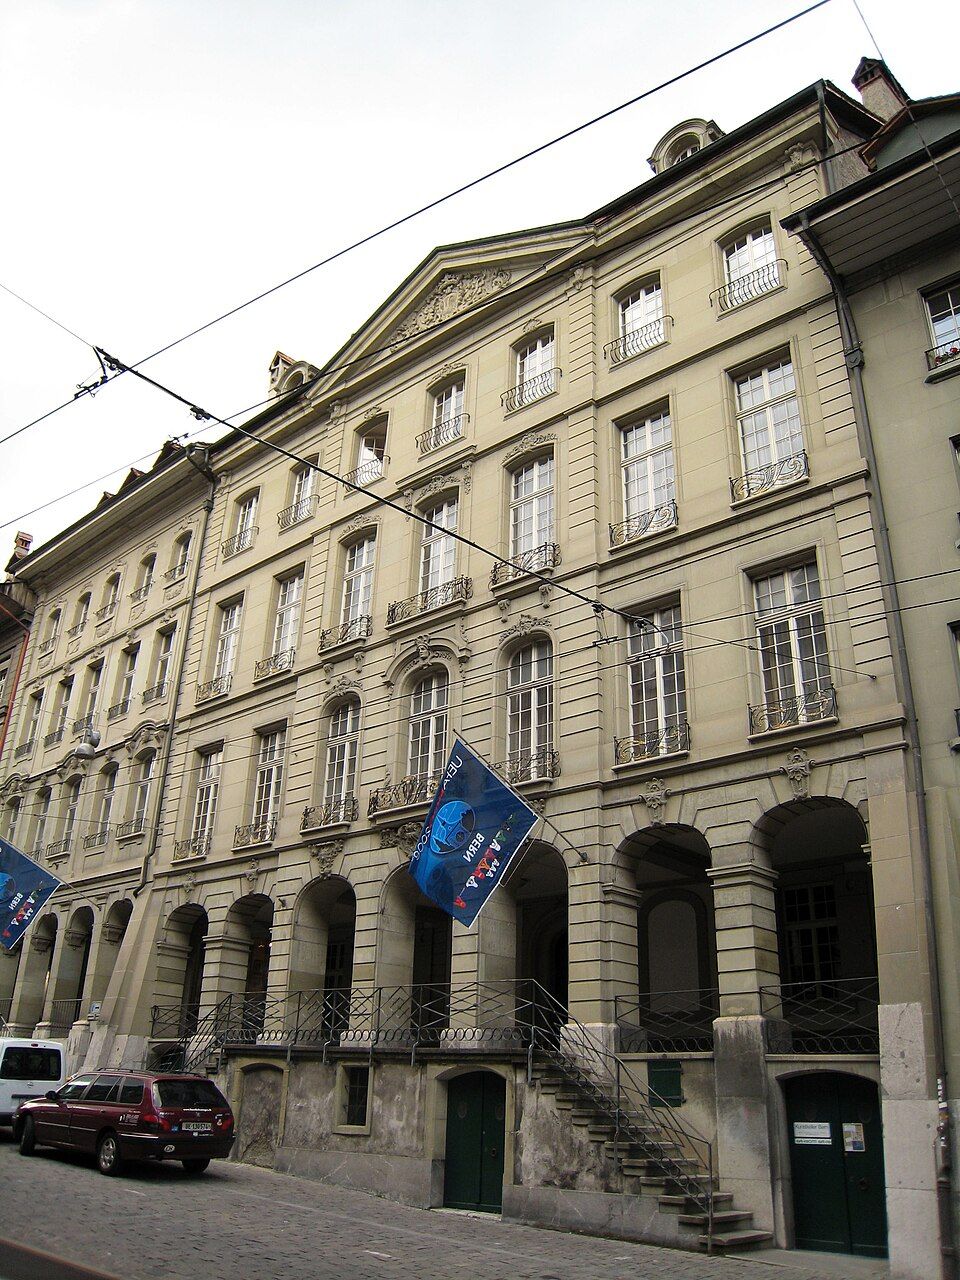

- Address
- Gerechtigkeitsgasse 40, Postgasse 33
- Built
- 1740–1743; staircase 1845
- Architect
- Albrecht Stürler (plans); built by Rudolf Hebler (lexicon)
- Style
- Régence
- Today
- Owned by the Burgergemeinde Bern since 1971; cultural property of national importance
- Protection
- cultural property of national significance (KGS A), worthy of protection (Bauinventar)
About the building
At Gerechtigkeitsgasse 40 a wide town palace with an outside staircase stands out. The four-storey façade has seven window bays and a central projection with a pediment; since the cellar storey was exposed it has been almost square. The art guide of the Society for the History of Swiss Art calls it the most generous town palace in Bern: a hôtel on the French model, fitted into the narrow plots of the medieval town.
It was built from 1740 to 1743 for Alexander von Wattenwyl to plans by Albrecht Stürler; according to the Historical-Topographical Lexicon of the City of Bern, the builder was Rudolf Hebler. The new house replaced three narrow ones. The Wikipedia list of cultural property assigns the main front to the Régence style. The staircase was only added in 1845, when the level of Gerechtigkeitsgasse was lowered for the last time. Right next door, at No. 42, is Stürler's first work, which he designed in 1734 at the age of 28 for Niklaus Jenner.
On 18 September 1802 the Helvetic government surrendered in this house. In 1846 the Marcuard family, whose private bank Marcuard & Cie. had existed in Bern since 1745, acquired the house, which has borne their name ever since. In 1971 the Burgergemeinde Bern bought the property and renovated it from 1972 to 1974; the façade had already been restored in 1925. Until 1955 the house at Postgasse 29, which bears a von Wattenwyl coat-of-arms cartouche of 1741/42, also belonged to it.
Behind the house lies a courtyard with trees. In its western corner is a large horseshoe-shaped staircase with banded pillars; the railings were made to designs by Pierre Gignoux and follow the Louis XIV baluster pattern. Towards Postgasse, a 27-metre-long, two-storey wing of stables and coach houses closes the courtyard. Most of the interior fittings date from the time of construction. A detail to look for: in Postgasse you can see the two tall gates of this stable and coach-house wing.
Researched and summarised by Bärn Kit. Sources: KGS-Inventar (Text GSK-Kunstführer): Haus Gerechtigkeitsgasse 40, KGS 694 · Historisch-Topographisches Lexikon der Stadt Bern: Marcuard-Haus · Historisch-Topographisches Lexikon der Stadt Bern: Marcuard (Bank) · Wikipedia (de): Gerechtigkeitsgasse · Wikipedia (de): Liste der Kulturgüter in Bern/Innere Stadt (Ost) · Bauinventar der Stadt Bern: Untere Altstadt (Listeninventar) · Wikidata: Q19362484

Buildings nearby
Jenner House20 mHouse at Gerechtigkeitsgasse 4430 mHouse at Gerechtigkeitsgasse 5250 mHouse at Gerechtigkeitsgasse 3360 mFormer Antonier Church on Postgasse80 mJustice Fountain (Gerechtigkeitsbrunnen)Artwork · 50 mFacade paintingArtwork · 70 mLegend of Saint Anthony / Christmas fresco / Last JudgementArtwork · 70 mClassification and address: Bauinventar © Amt für Kultur des Kantons Bern · Object sheet (PDF, German) · Wikidata. Found a mistake? Write to hallo@uebrig.ch.