House at Gerechtigkeitsgasse 33
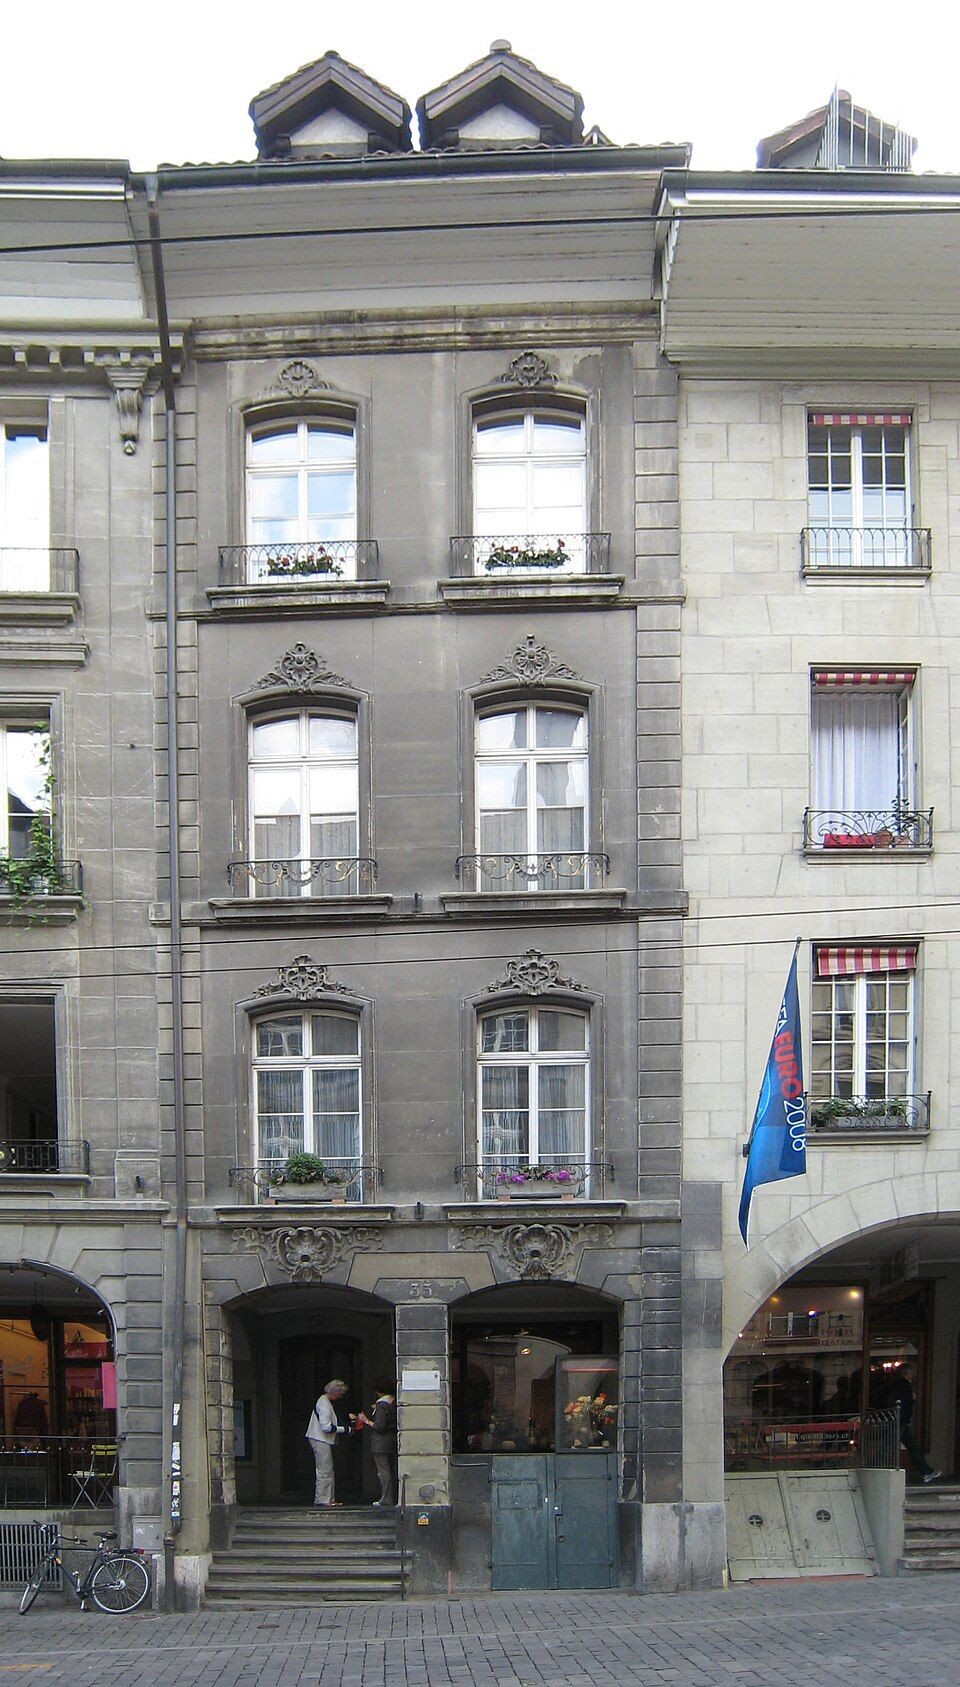
The house at Gerechtigkeitsgasse 33 in Bern’s old town combines a building of 1607/08 with a stair tower and a Régence façade from the 1730s.

- Address
- Gerechtigkeitsgasse 33
- Built
- 1607–1608; street façade around 1735–1740
- Architect
- Andres Widmer (1607/08); Albrecht Stürler (façade)
- Style
- late Renaissance; Régence street front
- Client
- Johann Durheim
- Protection
- cultural property of national importance (A)
- Protection
- cultural property of national significance (KGS A), worthy of protection (Bauinventar)
About the building
On Gerechtigkeitsgasse, number 33 stands out for its particularly carefully designed sandstone front. Its four storeys have identical window bays, and the effect comes from the contrast between smooth wall surface and playful carving. This façade was created when the street-side part of the house was rebuilt around 1735–40; the art guide of the Society for the History of Swiss Art names Albrecht Stürler as its builder and counts it among the finest Régence façades in Bern. The Wikipedia list of cultural property attributes the remodelling “probably” to Stürler and dates it to the 1730s.
Behind the front lies an older building. In 1607–08 Johann Durheim had the house built by Andres Widmer; the Wikipedia list describes the client as a notary and the style as late Renaissance. From this period date the three-storey courtyard façade with two-light windows crowned by gables, and the stair tower, which winds upwards in a spiral over a polygonal plan. Above the entrance to the stair newel, a basket arch carries the joint coat of arms Durheim-Dellsperger and the building date 1608. The twisted newel is decorated with masks, and at the end of the entrance corridor stands a fountain from the time of construction.
According to the art guide, the second floor on the street side holds a salon furnished at the same time as the façade, one of the most festive interiors of Bernese Rococo, with cube-pattern parquet, wall panelling and a ceiling with rocaille ornament. The house was restored in stages between 1975 and 2004.
The building is listed as cultural property of national importance and lies in the Lower Old Town, the core of the Zähringen town, which is now part of a UNESCO World Heritage site. Here Baroque sandstone façades with arcades on the ground floor shape the gently curving street. As you pass, look at the carving on the façade: it is used sparingly and stands out precisely because of the smooth wall.
Researched and summarised by Bärn Kit. Sources: KGS-Inventar / GSK Kunstführer: Gerechtigkeitsgasse 33 (KGS 9113), archivierte Fassung · Wikipedia (de): Liste der Kulturgüter in Bern/Innere Stadt (Ost) · Wikipedia (de): Gerechtigkeitsgasse (Bern) · Bauinventar der Stadt Bern: Untere Altstadt, alle Adressen · Wikidata: Q19362483

Buildings nearby
Morlot House40 mHouse at Gerechtigkeitsgasse 4440 mJenner House40 mHouse at Gerechtigkeitsgasse 5250 mMarcuard House60 mJustice Fountain (Gerechtigkeitsbrunnen)Artwork · 30 mFacade paintingArtwork · 30 mLegend of Saint Anthony / Christmas fresco / Last JudgementArtwork · 90 mClassification and address: Bauinventar © Amt für Kultur des Kantons Bern · Object sheet (PDF, German) · Wikidata. Found a mistake? Write to hallo@uebrig.ch.