Cantonal Bank Building on Bundesplatz
The Cantonal Bank building at Bundesplatz 8 in Bern was built in 1866–69 as the society house "Museum" and has served as a bank for over a century.
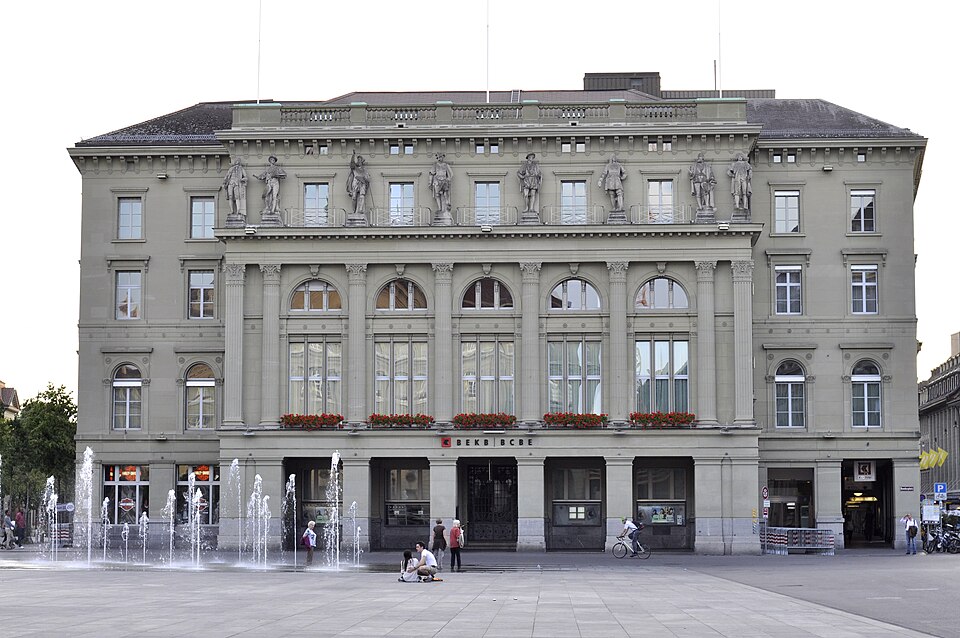

- Address
- Bundesplatz 8, Schauplatzgasse 1
- Built
- 1866–1869 (building inventory) or 1867–1869 (Wikipedia, Wikidata)
- Architect
- Johann Caspar Wolff, Zurich
- Style
- Neo-Renaissance (inventory) or Neoclassical (PSS)
- Today
- head office of the Berner Kantonalbank
- Protection
- worthy of protection (Bauinventar)
About the building
On the west side of the Bundesplatz stands a building whose centre steps far forward into the square. Above a base of piers, Corinthian columns and pilasters rise through two storeys, with round arches and large windows between them. At the very top, above the entablature, larger-than-life figures of famous Bernese stand on a terrace. Since the square was redesigned the building stands out even more.
The house was not built for a bank, however, but as the society house "Museum". The client was the Museum Society, and the plans came from the Zurich architect Johann Caspar Wolff. The city building inventory gives the construction period as 1866 to 1869, while Wikipedia dates the start of building to 1867. The house opened on 21 April 1869 with a concert. A reading circle met on the ground floor, and until 1903 the hall on the first floor was used for concerts, lectures, parties and balls. The building inventory classes the style as Neo-Renaissance; the architecture database PSS calls it Neoclassical.
The figures on the attic were added in 1871. They were donated by Theodor Zeerleder, designed by Robert Dorer and made by Ludwig Keiser and Heinrich Rudolf Meili. In October 1924 they were replaced by copies. Among those shown are Albrecht von Haller, Niklaus Manuel and Adrian von Bubenberg; which figure represents whom is given differently in different sources.
In the early 20th century the Cantonal Bank of Bern took over the house. According to the building inventory it was converted into a bank in 1904/05 to plans by A. Brunner with master builder Franz Fasnacht; according to Wikipedia the conversion lasted until 1906, and the PSS database gives 1906 as the year of purchase. Many alterations followed, among others by Albert Gerster in the 1920s, Rolf A. Berger in the 1970s and Helfer Architekten, who renovated the building from 1988 to 1991 and covered the courtyard with glass. In the process the former banking hall lost its original roof of iron girders and glass. Today the building is the head office of the Berner Kantonalbank.
Researched and summarised by Bärn Kit. Sources: Bauinventar der Stadt Bern: Bundesplatz 8, Schauplatzgasse 1, 5 · Wikipedia (de): Kantonalbankgebäude Bern · PSS Archi: Siège social de la BEKB · Wikidata Q1728061

Buildings nearby
Federal Palace (Bundeshaus)80 mKäfigturm120 mSwiss National Bank building130 mThe so-called Kaiserhaus150 mBernerhof170 mPersonalities of Bernese HistoryArtwork · 20 mHistorian of the PresentArtwork · 70 mTiloArtwork · 70 mClassification and address: Bauinventar © Amt für Kultur des Kantons Bern · Object sheet (PDF, German) · Wikidata. Found a mistake? Write to hallo@uebrig.ch.