Swiss National Bank building
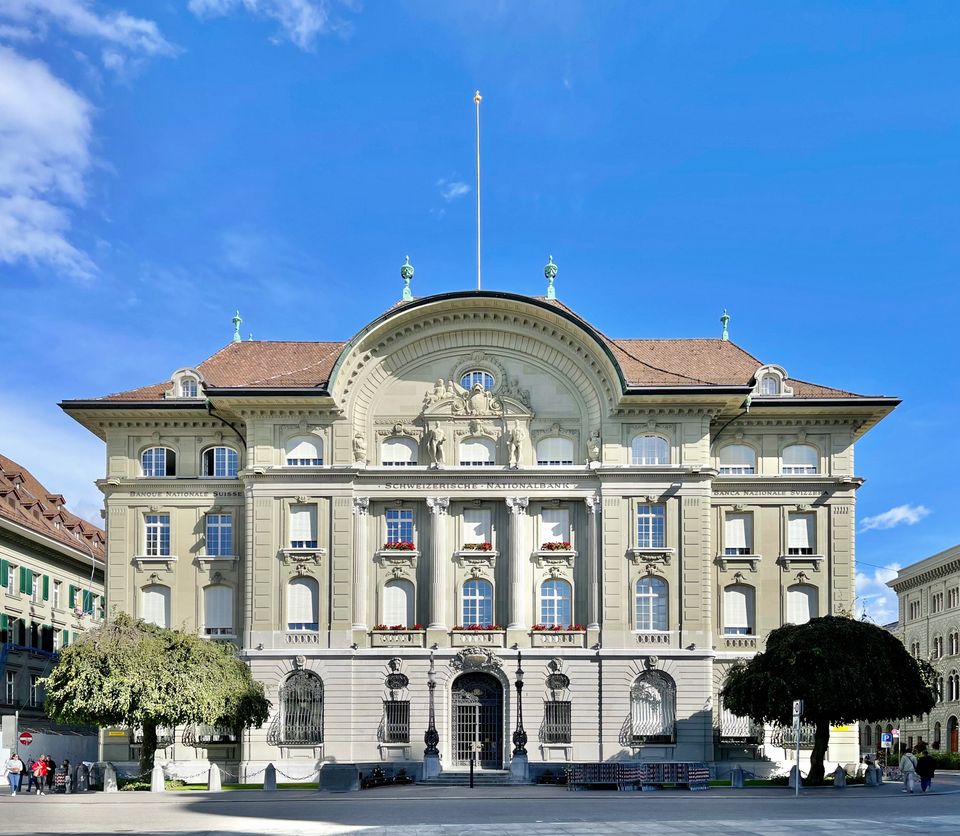
The Swiss National Bank building on Bundesplatz in Bern is a neo-Baroque design by Eduard Joos, inaugurated on 20 January 1912.

- Address
- Amthausgasse 21, Bundesplatz 1
- Built
- 1909–1911 (inventory), 1909–1914 (GSK art guide), 1908–1912 (HLS); inaugurated 20 January 1912
- Architect
- Eduard Joos
- Style
- Neo-Baroque
- Today
- Bern seat of the Swiss National Bank
- Protection
- cultural property of national significance (KGS A), worthy of protection (Bauinventar)
About the building
Look down Bundesgasse towards Bundesplatz and the National Bank is straight ahead: its projecting centre closes the view along the street. Above a tall base with barred windows and doors, pilasters and an entablature bind two main storeys together, topped by an attic. The three central bays have Ionic half-columns rising through two floors, crowned by a large segmental arch with sculpted ornament, two statues and two vases hung with garlands.
The building was designed by Eduard Joos (1869–1917), an architect from Schaffhausen who ran his own office in Bern from 1901 and also built the Federal Palace North and the Kaiser department store there. The client was the National Bank. Sources differ on the construction dates: the city's building inventory gives 1909 to 1911, the art guide of the Society for the History of Swiss Art 1909 to 1914, and the Historical Dictionary of Switzerland 1908 to 1912. What is certain, according to the bank, is the inauguration date, 20 January 1912. Bern was the bank's legal and administrative seat; its Zurich management only received a building of its own in 1922.
The inventory places the style within Bernese neo-Baroque with a regional flavour, enriched with echoes of Paris around 1900. Towards the square it presents itself like a free-standing country house; on the sides it becomes part of a block it forms together with the Federal Palace North. It competes with the Parliament Building but, having no dome, leaves the first rank to it.
The interior was altered several times: in 1946 and 1951/52 by Otto Brechbühl, among other things for an air-raid shelter; from 1963 to 1966 Peter Indermühle added a new cross wing, followed by further works in 1976 to 1980 and 1983 to 1985. The building is a cultural property of national importance, and in 2012 the bank celebrated its centenary.
A detail: in front of the main entrance, note the lamp standards, which the inventory singles out.
Researched and summarised by Bärn Kit. Sources: Bauinventar der Stadt Bern: Bundesplatz 1 / Amthausgasse 21 · GSK-Kunstführer via KGS-Inventar: Schweizerische Nationalbank (KGS 715, archivierte Fassung) · Historisches Lexikon der Schweiz: Eduard Joos · Schweizerische Nationalbank: 100 Jahre Nationalbank-Gebäude in Bern · Wikidata: Q19362507

Buildings nearby
The so-called Kaiserhaus50 mFederal Palace (Bundeshaus)80 mBurgerhaus on Amthausgasse110 mHotel Bellevue Palace130 mCantonal Bank Building on Bundesplatz130 mHistorian of the PastArtwork · 60 mTiloArtwork · 80 mHistorian of the PresentArtwork · 80 mClassification and address: Bauinventar © Amt für Kultur des Kantons Bern · Object sheet (PDF, German) · Wikidata. Found a mistake? Write to hallo@uebrig.ch.