Small Orangery and Tenant's House, Elfenau
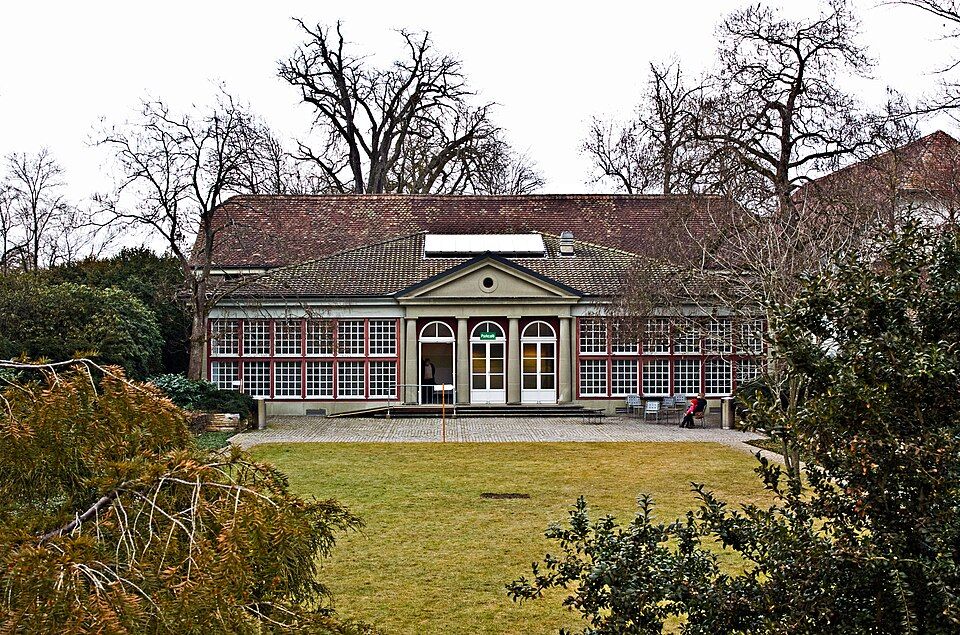
The Small Orangery at Elfenauweg 94 in Bern is a former tenant farmer's house to which an Empire-style orangery was added between 1814 and 1816.

- Address
- Elfenauweg 94
- Built
- c. 1730–1740; extended late 18th century; orangery 1814–1816
- Architect
- Remodelling probably Osterrieth, Waeber and Schnyder; renovation 1976/77 Atelier 5
- Style
- Empire (orangery)
- Today
- Café and exhibition space in summer (according to Wikipedia)
- Client
- Ludwig Vinzenz von Tscharner-von Bonstetten; remodelling for Anna Feodorovna
- Protection
- worthy of protection (Bauinventar)
About the building
On the forecourt of the Elfenau country estate stands a long, two-storey building under a half-hipped roof. On the ground floor, channelled sandstone piers carry the facade, with the former carriage-house gates between them, fitted with vertical bars set on edge. Above runs a tall stucco cornice and a rendered upper floor with plain rectangular windows. On the northern narrow side, a wooden staircase built out like a porch leads to the first floor.
According to the building inventory, the building was originally a small farmhouse of about 1730 to 1740, with a masonry ground floor and a timber upper part. Towards the end of the 18th century it was extended northwards by three bays; the position of the windows still shows these phases. Wikipedia, by contrast, describes the building as a carriage house that later received an orangery as an extension.
In 1814 the Russian Grand Duchess Anna Feodorovna bought the estate and had it remodelled. Between 1814 and 1816 the orangery in Empire forms was added on the east side and the courtyard facade was redesigned; the inventory names Johann Daniel Osterrieth, Karl Friedrich Waeber and Ludwig Friedrich Schnyder as the probable builders. The orangery's garden front is dominated by an entrance with four Doric columns, an architrave and a triangular pediment. The finely glazed windows beside it open up the wall almost like a grid, so that the plants received plenty of light.
In 1928/29 the city's gardening department moved into the former farm buildings of the estate. During the complete renovation of 1976/77 by the Bern architects Atelier 5, the building regained its Empire appearance. According to Wikipedia, the Small Orangery serves as a café with exhibitions in summer. If you walk around the house, you will find on the south side a round-arched doorway framed by two Doric columns.
Researched and summarised by Bärn Kit. Sources: Bauinventar der Stadt Bern: Elfenauweg 94 · Bauinventar der Stadt Bern: Baugruppe Elfenau · Wikipedia (de): Elfenau · Historisches Lexikon der Schweiz: Anna Feodorowna (Lucienne Hubler) · Wikidata: Q113885761

Buildings nearby
Elfenau Barn (Great Orangery)40 mElfenau Manor House50 mFormer infant and mother home in the Elfenau270 mVilla at Luternauweg 12270 mBrunnadern housing estate340 mDolphin Fountain (Delphinbrunnen)Artwork · 30 mWater-Spouting MermaidArtwork · 40 mMaternité (Motherhood)Artwork · 50 mClassification and address: Bauinventar © Amt für Kultur des Kantons Bern · Object sheet (PDF, German) · Wikidata. Found a mistake? Write to hallo@uebrig.ch.