Morlot House
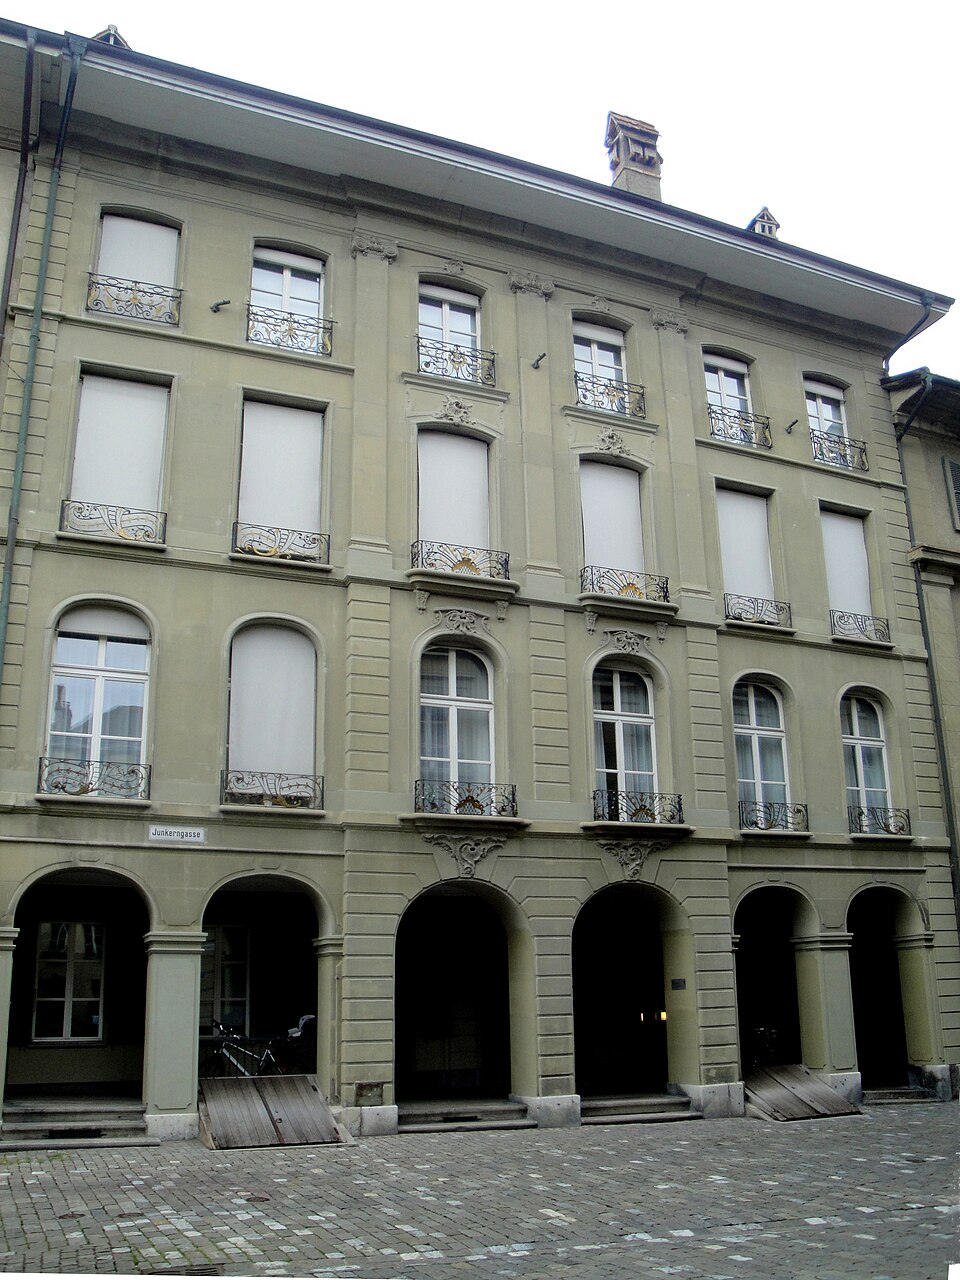
The Morlot House at Junkerngasse 32 in Bern is a late baroque town palace by Albrecht Stürler, built across the street from the Erlacherhof.

- Address
- Gerechtigkeitsgasse 47, Junkerngasse 32
- Built
- c. 1735–1740 (GSK) or shortly before 1740 (lexicon) or c. 1750 (city plaque)
- Architect
- Albrecht Stürler
- Style
- Late Baroque (Louis XV)
- Today
- Residential building since 1999/2000; cultural property of national importance
- Protection
- cultural property of national significance (KGS A), worthy of protection (Bauinventar)
About the building
At Junkerngasse 32, opposite the Erlacherhof, stands the Morlot House, the most ambitious building on the north side of the street. The four-storey façade has six window bays arranged in pairs; the two central ones project. Banded pilaster strips, Ionic pilasters spanning two storeys and carved window crowns provide the accents.
It was built by Albrecht Stürler, to whose plans the Erlacherhof was also built. The dates differ: the art guide of the Society for the History of Swiss Art gives around 1735 to 1740, the Historical-Topographical Lexicon of the City of Bern shortly before 1740, the city's information plaque around 1750. It was built for Johann Ludwig von Bonstetten. The city's plaque interprets the building, in the mature Louis XV style, as a response to the new Erlacherhof opposite.
The same plaque points out a special feature: the façade does not reflect the layout of the rooms. On every floor two salons meet at the precise centre of the façade and so extend across the central section. The house is therefore regarded as an early example of flats that each take up a whole floor.
Later the house belonged to the von Morlot family, a Bernese patrician family from Lorraine that has held citizenship of the city since 1600. In 1879/80 Rudolf Ischer joined it to the front house at Gerechtigkeitsgasse 47 and remodelled the interior, especially the second floor in neo-baroque style. In May 1913 Albert von Morlot sold both houses to the city, which used them as an administrative building. Alterations in the 1950s and 1960s destroyed much of the old fabric. In 1999/2000 the house was completely renovated and turned back into a residential building. A detail to look for: the giant pilasters with Ionic capitals in the central section of the façade.
Researched and summarised by Bärn Kit. Sources: KGS-Inventar (Text GSK-Kunstführer): Morlot-Haus / Junkerngasse 32, KGS 11716 · Historisch-Topographisches Lexikon der Stadt Bern: Morlot-Haus · Stadt Bern: Altstadtbeschriftung, Texte dreisprachig (Tafel A32 Morlothaus, A35 Erlacherhof) · Wikipedia (de): Morlot (Patrizierfamilie) · Wikipedia (de): Liste der Kulturgüter in Bern/Innere Stadt (Ost) · Bauinventar der Stadt Bern: Untere Altstadt (Listeninventar) · Wikidata: Q19362491

Buildings nearby
House at Gerechtigkeitsgasse 3340 mHouse at Junkerngasse 3960 mErlacherhof60 mHouse at Gerechtigkeitsgasse 5260 mHouse at Gerechtigkeitsgasse 4470 mJustice Fountain (Gerechtigkeitsbrunnen)Artwork · 40 mFacade paintingArtwork · 60 mPortraits of Albrecht von Wattenwyl and Wilhelmine von ErlachArtwork · 80 mClassification and address: Bauinventar © Amt für Kultur des Kantons Bern · Object sheet (PDF, German) · Wikidata. Found a mistake? Write to hallo@uebrig.ch.