Reformed Insel Chapel
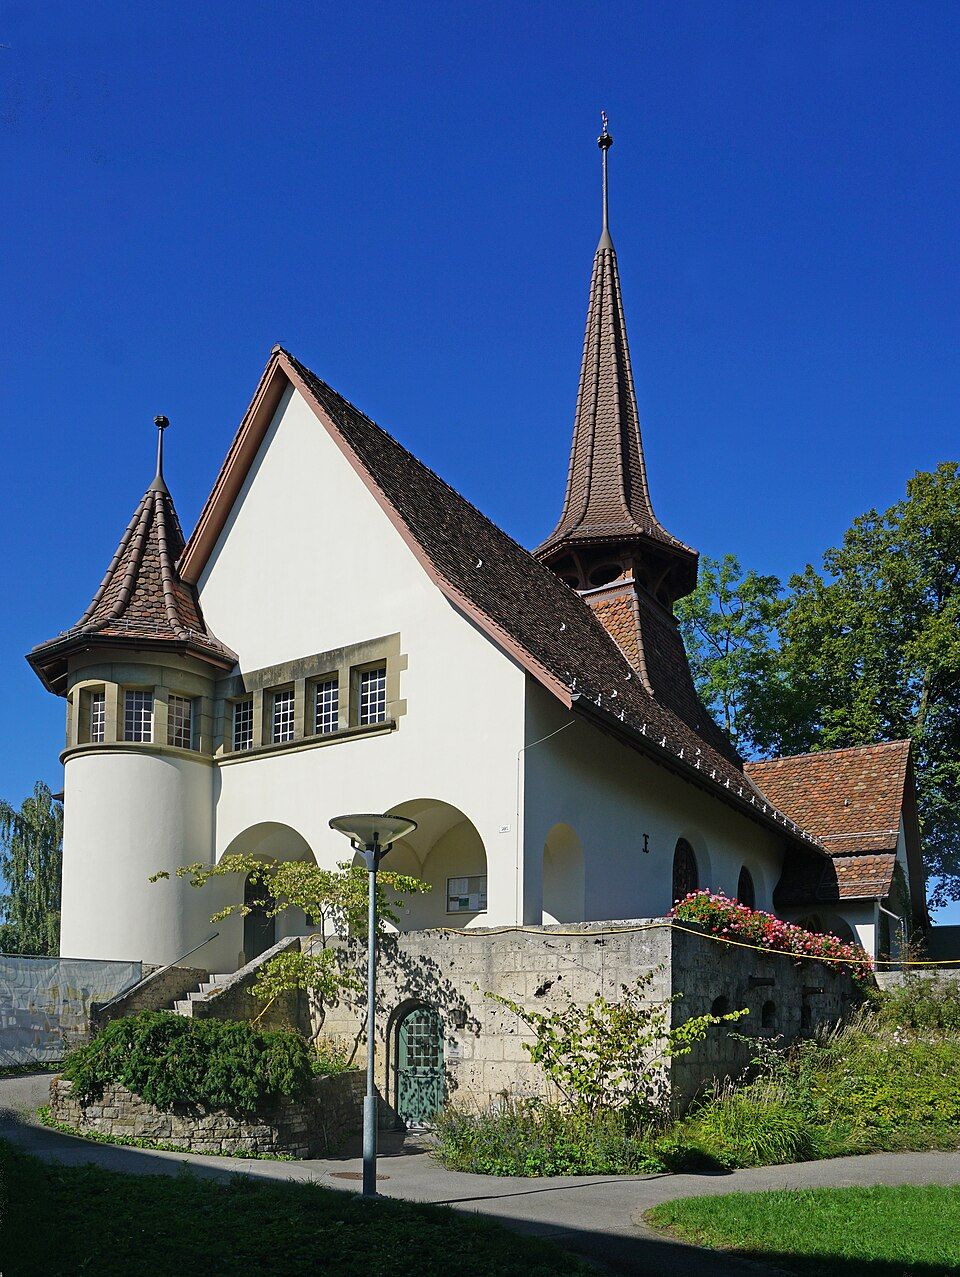
The Reformed Insel Chapel stands on Friedbühl hill above Bern's Inselspital hospital; Karl Indermühle designed it in the Swiss Heimatstil.

- Address
- Kreuzmattgasse 20
- Built
- 1906 (building inventory) or 1907–1908 (Wikipedia)
- Architect
- Karl Indermühle
- Style
- Heimatstil with Gothic Revival forms
- Today
- Reformed chapel and pastoral care space of the Inselspital
- Protection
- cultural property of regional significance (KGS B), worthy of protection (Bauinventar)
About the building
Walking across the grounds of the Inselspital, you see the chapel standing on its own at the top of Friedbühl hill, surrounded by old trees. According to the city's building inventory, the place of execution, the gallows, once stood roughly on this spot. Today the rendered hall church with its steep gabled roof and slender octagonal ridge turret offers a quiet place in the middle of the hospital's daily routine.
The chapel was designed by Karl Indermühle (1877–1933), who from 1900 headed the workshop of Bern Minster and, as part of the Heimatschutz movement, promoted regional building traditions. The hospital wanted a room that would serve Protestants and Catholics equally; it was paid for with private donations. Sources differ on the date: the building inventory gives 1906, German Wikipedia 1907 to 1908, and the architect Patrick Thurston wrote in 2008 that Indermühle received the commission in 1908.
The building rests on base walls of tuff. In front of the south-west facade is an open porch with a flight of steps, and to its left a stair tower that leads up to the gallery. From outside, the choir can be read as a polygonal apse with its own roof, and on the south-east side there is a second entrance under a small gabled roof. The inventory places the chapel between Gothic Revival and Heimatstil and notes that it has survived intact.
Inside, a wooden barrel vault spans the room. The choir windows were designed by Leo Steck (1916) and Paul Zehnder (1961/62); the side windows hold heraldic panels of people and firms involved in the building. During the renovation in the early 1960s a new organ was added and the original painting of the ceiling and walls disappeared. In 2007 and 2008 Patrick Thurston redesigned the interior together with the hospital chaplaincy and the city's heritage office: only a few rows of pews remain, the rest of the floor can be furnished freely, and a new communion table stands in the middle. The building inventory dates this interior renovation to around 2012.
One detail to look for is the chandelier. It was made to a design from Thurston's office and hangs where the original light fitting used to be.
Researched and summarised by Bärn Kit. Sources: Bauinventar der Stadt Bern: Kreuzmattgasse 20 (vor 2023 Freiburgstrasse 30C) · Wikipedia (de): Reformierte Inselkapelle · Patrick Thurston: Dokumentation Reformierte Kapelle Inselspital, Neugestaltung des Kirchenraumes (2008) · Historisches Lexikon der Schweiz: Karl Indermühle · Wikidata: Q66776685

Buildings nearby
Fountain pump house on Brunnmattstrasse350 mLory Hospital (Loryspital)420 mBremgarten Cemetery Crematorium490 mUniversity of Bern institute building on Baltzerstrasse490 mVillette villas on Laupenstrasse570 mChoir windows of the Reformed Insel ChapelArtwork · 0 mHeraldic panes of the Reformed Insel ChapelArtwork · 0 mThe Torn Temple VeilArtwork · 20 mClassification and address: Bauinventar © Amt für Kultur des Kantons Bern · Object sheet (PDF, German) · Wikidata. Found a mistake? Write to hallo@uebrig.ch.